

2026 Southwest Florida Custom Home HVAC System Guide
The best HVAC system for a custom home build isn’t chosen by square footage alone. In Southwest Florida, heat, humidity, salt air, and the shape of your home all influence what will keep each room comfortable. Plan too late, and ducts or equipment locations can compete with the design you worked hard to create.
Choosing a system type and capacity can feel complex because the home’s layout, cooling needs, and humidity control must work together. Early planning connects those choices to how you want to use each room and gives your design team more opportunity to coordinate system placement with the home’s architecture.
This guide covers the key decisions to make before construction, including how climate and home design affect equipment, ductwork, zoning, and comfort. You’ll also learn how BulletProof Air’s new-construction HVAC design and installation services can bring Southwest Florida climate experience into the planning process.
Key Takeaways
- Plan your hvac system for custom home build alongside the home design so comfort needs and architectural choices work together from the start.
- Look beyond square footage: layout, insulation, glazing, and ceiling details can all inform system sizing and comfort planning.
- Compare central ducted, ductless mini-split, and multi-zone approaches to see how each may suit your rooms and design preferences.
- Use a practical planning checklist to define comfort priorities, review plans, account for Southwest Florida’s climate, and consider system placement.
- BulletProof Air provides customized new-construction HVAC design and installation for Southwest Florida homes.
Why an HVAC System for a Custom Home Build Needs Florida-Specific Planning
New-construction HVAC planning coordinates a home’s cooling and comfort system with its architecture, rather than trying to fit equipment and ducts into a finished design. For an hvac system for custom home build, that coordination matters: Southwest Florida’s heat and humidity affect how a home feels from room to room, while the building’s layout shapes how comfort can be delivered.
Bring HVAC planning into the design process before construction fixes the locations of rooms, ducts, and equipment. That gives the team a chance to consider comfort priorities and practical system placement together.
How Southwest Florida climate shapes home comfort
Hot outdoor conditions make reliable cooling essential to indoor comfort. Humidity adds another consideration: even when the temperature feels acceptable, damp-feeling air can make a room less comfortable. A climate-aware plan considers cooling and moisture management together instead of treating temperature as the only goal.
Coastal conditions add further planning needs. Salt air can affect exposed equipment over time, and storms make equipment location part of the broader home design. A system plan based on a different climate may not reflect the realities of Southwest Florida. BulletProof Air’s local expertise in heat, humidity, storms, and salt air informs its new-construction HVAC design and installation.
Where HVAC decisions meet architectural plans
Start with how you’ll use each space. A bedroom, open living area, home office, and guest room may have different comfort priorities. Room arrangement matters too: spaces separated by doors or placed far apart can require different planning from an open central layout. These details make the design conversation specific to the home instead of relying on floor area alone.
Windows, ceilings, and insulation also influence how the home gains or retains heat. Large areas of glazing, high ceilings, and rooms with different sun exposure can affect comfort. Share these details early so the HVAC design reflects the actual house.
Duct routes and equipment locations deserve the same attention as other architectural decisions. Left until later, they may compete with ceiling details, storage, usable space, or the exterior appearance. Early coordination makes it easier to plan where ducts can run and where equipment can sit without undermining the home’s look or function.
- Discuss room use: Identify spaces with distinct schedules or comfort needs.
- Review design details: Include windows, ceilings, and insulation in HVAC planning conversations.
- Plan locations early: Consider duct pathways and equipment placement while the layout can still accommodate them.
Starting early doesn’t mean choosing equipment before the home is understood. It means bringing climate, architecture, and comfort priorities into the same conversation so the system can be designed around the home being built.
How Custom-Home HVAC Design Connects Capacity, Layout, and Comfort
System capacity should match the home’s heating and cooling needs, not just its floor area. Two homes with similar square footage can have different comfort needs because their room arrangements, window exposure, insulation, and ceilings differ. For an hvac system for custom home build, the useful question isn’t simply “How large is the house?” It’s “How will this home gain heat, and how will each space be used?”
Home-specific design takes into account how a house is built and used. Square-footage-only assumptions leave out details that shape comfort. Consider how the home’s layout, windows, insulation, and ceiling heights inform system planning, then discuss how those factors relate to the project’s comfort goals.
What home details influence HVAC design?
Begin with the floor plan and daily routines. An open kitchen and living area may have different comfort priorities from bedrooms separated by doors. A home office or guest room may also be used on a different schedule. Window placement and sun exposure, insulation choices, and ceiling height help describe how individual spaces may gain or retain heat.
Consider these details together, rather than as isolated features. For example, a room with substantial glazing and a high ceiling may have different comfort considerations from an enclosed room with less window exposure. Use examples like these to make the design conversation specific to your home, not as sizing formulas.
Why equipment location and duct planning matter
Equipment location affects how the system fits into the property and how accessible it is for service. Duct routing needs to work with the home’s structure and planned spaces. There’s no single route that suits every design. Early coordination helps avoid last-minute conflicts with ceilings, storage, or room layouts while keeping comfort and aesthetic priorities in view.
Bring the floor plan and key design preferences into the HVAC discussion early. This helps identify spaces that need particular attention and locations where system components can fit without taking over areas intended for living, storage, or architectural features. BulletProof Air provides customized new-construction HVAC design and installation in Southwest Florida, connecting the home’s plans with its comfort needs.
- Share room use: Identify spaces with different schedules or comfort priorities.
- Review the envelope: Discuss insulation, windows, sun exposure, and ceilings as part of the overall design.
- Coordinate placement: Consider equipment access and duct pathways while the layout is still being planned.
For a project-specific conversation about aligning HVAC design with your home plans, explore custom new-construction HVAC planning with BulletProof Air.
Central HVAC, Ductless Mini-Splits, and Multi-Zone Comfort Compared
Choosing an approach for an hvac system for custom home build means balancing the home’s layout, comfort priorities, and design preferences. Central ducted systems distribute conditioned air through ducts. Ductless mini-splits provide room-by-room comfort without traditional ductwork, while multi-zone approaches organize comfort around different areas of the home. No approach is right for every project. The fit depends on how the home is designed and used.
Use this comparison to guide the design conversation. The project’s layout and comfort goals determine which options merit consideration.
| Approach | How it works | May suit | Planning consideration |
|---|---|---|---|
| Central ducted | Moves conditioned air through ducts to spaces in the home. | Plans that can accommodate duct routes and where a central approach fits the homeowner’s preferences. | Coordinate ducts and equipment locations with the architectural plan. |
| Ductless mini-split | Provides heating or cooling without traditional ductwork. | Room-specific comfort needs or layouts where avoiding ductwork is a design consideration. | Plan where the system’s indoor components will fit within each space. |
| Multi-zone comfort | Organizes comfort around distinct areas or zones in a home. | Homes where different spaces have separate comfort priorities. | Discuss how the zones relate to room use and the overall home layout. |
When a ducted system may suit the home plan
A central ducted system carries conditioned air through ducts to rooms. It may suit a home plan that can accommodate those routes and where a central approach matches the owner’s preferences. Coordinate duct pathways and equipment locations with ceilings, storage, and other architectural features. Early planning makes these decisions part of the design instead of a later compromise.
Where ductless mini-splits and multi-zone comfort fit
Ductless mini-splits don’t require traditional ductwork, so they may suit spaces with distinct comfort needs or plans where duct routing is a concern. They provide room-by-room comfort. Multi-zone comfort is another option for homes with different priorities across areas. BulletProof Air provides ductless mini-split systems and multi-zone comfort solutions for residential and new-construction projects.
Think through how you’ll use each room, which areas have different comfort needs, and how visible system components will fit the design. A guest suite used occasionally, for example, may raise different planning questions from a main living area used throughout the day. These are useful discussion points, not a reason to assume every home needs multiple zones or ductless equipment.
For a practical conversation about matching system options to your plans, explore custom HVAC design for new construction with BulletProof Air. A customized design considers the home as a whole, bringing comfort choices and architectural preferences into the same discussion.
A Practical HVAC Planning Checklist for Your Custom Home Build
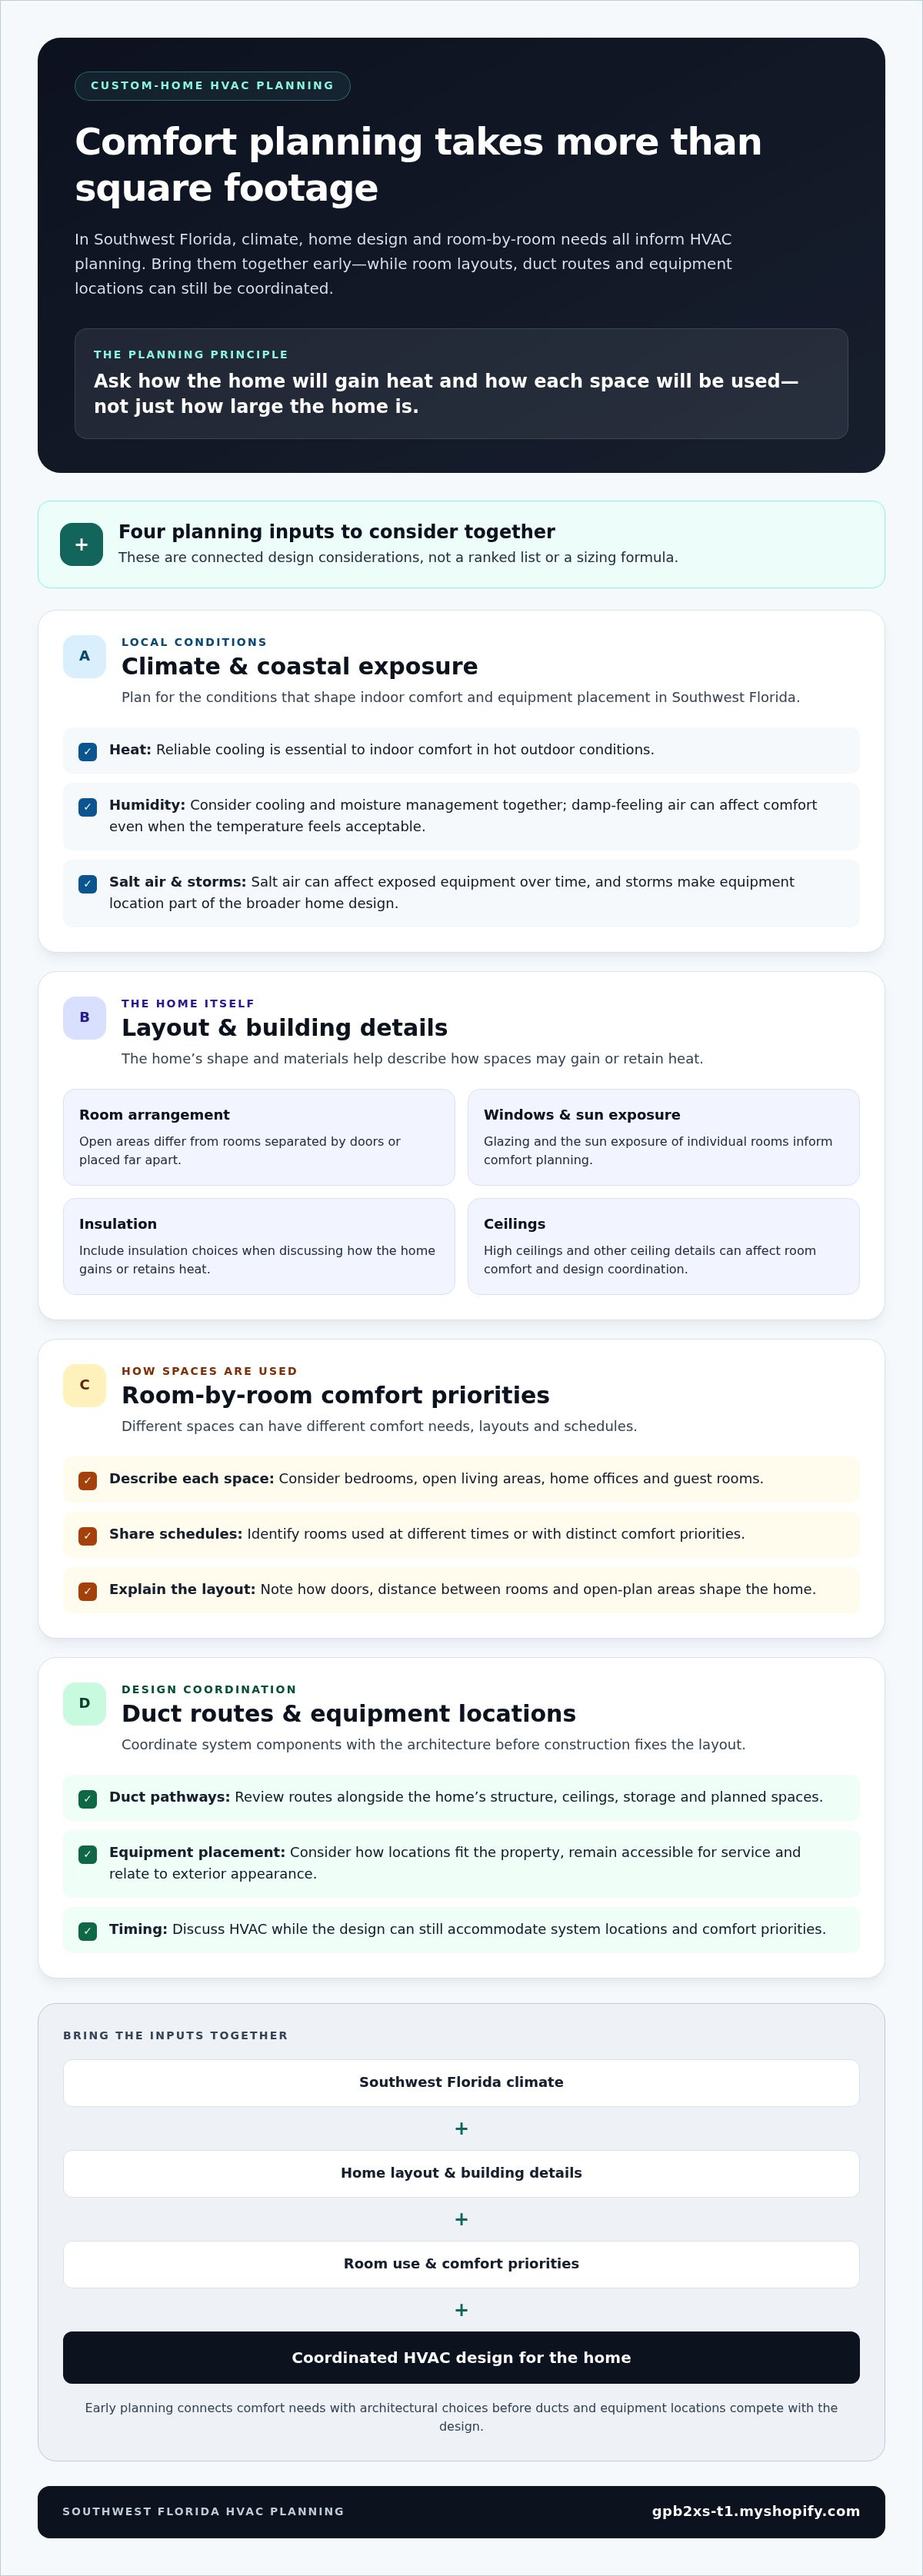
A clear planning sequence turns broad comfort goals into useful design conversations. Review these decisions with your home plans in hand so room use, Southwest Florida conditions, and system placement can be considered together. This gives the HVAC design a practical foundation without assuming every custom home needs the same solution.
- Define comfort priorities. Note which rooms will be used most, whether any spaces have distinct schedules, and what comfort means for your household.
- Review the plans. Consider room arrangement, windows, ceilings, insulation, and where equipment and ductwork might fit.
- Account for local conditions. Discuss heat, humidity, storms, and coastal salt air as part of planning a home in Southwest Florida.
- Compare system approaches. Consider central ducted, ductless mini-split, or multi-zone comfort in relation to your layout and preferences.
- Plan for ongoing care. Include system access and future maintenance needs in placement discussions.
Questions to settle while reviewing the home plans
Identify rooms with different uses or comfort priorities, such as a home office, guest room, or open living area. Discuss where equipment could go and how duct routes may relate to ceilings, storage, and architectural features. If the home is coastal, include salt-air exposure in the conversation so local conditions inform planning.
Work through these questions before construction limits placement options. They help keep the HVAC plan connected to how you expect to use each space, rather than treating the house as one uniform area.
Plan for humidity, air quality, and future service
Cooling and humidity control are related, but they address different comfort considerations. Dehumidification focuses on moisture in the air. Indoor air quality is another part of the plan: filtration and purification can be considered separately from temperature control. The right priorities depend on the home and household.
Plan for future service, too. Equipment access and the layout around system components can affect how practical ongoing care will be. BulletProof Air offers HVAC Maintenance Plans, so include access and maintenance in placement discussions without assuming a particular schedule.
As you compare options, useful next reading can include guidance on selecting an HVAC company and an overview of HVAC services in Sarasota and Bradenton. For customized new-construction HVAC design and installation in Southwest Florida, discuss your custom home HVAC plans with BulletProof Air.
How BulletProof Air Supports New-Construction HVAC in Southwest Florida
A custom home needs an HVAC plan that reflects both its design and the conditions it will face. BulletProof Air provides new-construction HVAC design and installation in Southwest Florida, applying local expertise in heat, humidity, storms, and salt air to the planning process. The goal is to connect your home’s plans and comfort priorities with an approach suited to the project.
A custom home isn’t a generic set of rooms. Coastal exposure, how you intend to use different spaces, and the home’s layout all shape the planning conversation. BulletProof Air develops customized HVAC solutions for residential and new-construction projects, with recommendations tailored to the home rather than based on a one-size-fits-all assumption.
A customized approach for a custom home
Start with the plans and your priorities. BulletProof Air considers the project and explains practical options, including coastal HVAC systems and dehumidification when they fit the home’s needs. The aim is to connect relevant HVAC decisions to Southwest Florida conditions and how you expect to use your home.
Humidity deserves attention alongside cooling. Managing moisture can be a separate part of comfort planning in Southwest Florida, while coastal conditions bring salt air and storms into discussions about system design and placement. BulletProof Air’s regional expertise keeps these factors in view as the new-construction HVAC plan takes shape.
BulletProof Air takes a diagnostic-first approach: diagnose first, explain what we find, and provide clear next steps. For a new home, that means grounding recommendations in the project’s details and making the reasoning clear. You can discuss your priorities, from room comfort to how equipment will fit with the design.
Next steps for planning with BulletProof Air
Bring your home plans and project goals to the conversation. Share which spaces will see the most use, any particular comfort concerns, and whether the property has coastal exposure. Those details help focus planning on the home you’re building. BulletProof Air provides honest evaluations and clear recommendations for the HVAC services your project needs.
Planning early gives you more opportunity to coordinate comfort decisions with the build. It also makes it easier to discuss system placement and local climate considerations before construction limits the available options. If you’re ready to plan an hvac system for custom home build in Southwest Florida, contact BulletProof Air to discuss your project and new-construction HVAC design and installation.
Make HVAC Planning Part of Your Home’s Foundation
Your home’s comfort is shaped by decisions made before the walls close in. Treat HVAC planning as part of the design process, not a detail to squeeze in after the layout is settled. With your plans and priorities ready, you can have a focused conversation about what will suit the home you’re building.
BulletProof Air provides new-construction HVAC design and installation in Southwest Florida. Its diagnostic-first approach turns project details into clear findings and practical next steps, informed by local climate expertise. The goal is an HVAC plan tailored to your home, not a default choice based on assumptions.
If you’re ready to shape an hvac system for custom home build, take the next step while your plans are still in progress. Plan your custom-home HVAC project with BulletProof Air. Bring your goals, questions, and home plans to the conversation, and move forward with greater clarity.
Frequently Asked Questions
Is a heat pump a suitable option for a custom home in Florida?
A heat pump may suit a Florida custom home, but the right choice depends on the home design, comfort needs, and project requirements. Household priorities and the planned layout can help determine which approaches to consider. Discuss those factors when planning an hvac system for custom home build. BulletProof Air provides HVAC installation for new-construction projects and can assess options in the context of your home.
Can HVAC planning account for salt air near the coast?
Yes. Salt air is a relevant consideration for coastal homes because it can contribute to corrosion on exposed HVAC components. BulletProof Air offers salt-air corrosion protection and coastal HVAC systems for properties in Southwest Florida. Include your home’s coastal exposure in the project discussion when planning the system.
How does HVAC affect indoor air quality in a new home?
HVAC can support indoor air quality, but that goal is distinct from setting room temperature. You may want to discuss filtration or purification alongside cooling, while humidity control addresses moisture in indoor air. BulletProof Air offers indoor air quality solutions in these categories. The right focus depends on the home and your priorities; these services aren’t a promise of specific health outcomes.
What does All Makes & Models mean for HVAC service?
“All Makes & Models” refers to BulletProof Air’s service capability across a wide range of HVAC equipment. It describes servicing equipment, not selling or manufacturing it. This is separate from choosing a system for a custom home: new construction involves planning and installing HVAC around the home’s design and needs, while “All Makes & Models” refers to service for existing equipment across different makes and models.
Does BulletProof Air provide 24/7 Emergency Service after a new home is occupied?
Yes. BulletProof Air provides 24/7 Emergency Service for residential and commercial customers, including homeowners after a new home is occupied. If an HVAC problem occurs, describe what the system is doing and any details that may help explain the issue. The diagnostic-first approach is to assess the situation, explain the findings, and provide clear next steps.
Can a custom home use ductless mini-splits without traditional ductwork?
Yes. Ductless mini-splits don’t require traditional ductwork, and BulletProof Air offers ductless mini-split systems for room-by-room comfort. They may suit homes with spaces that have distinct comfort needs or where traditional duct routes are a design concern. Consider how rooms will be used and how system components fit the home’s layout.
Does BulletProof Air offer indoor air quality solutions for residential properties?
Yes. BulletProof Air offers indoor air quality solutions for residential properties, including filtration, purification, and humidity control. These services address concerns beyond temperature setting. Filtration and purification relate to air treatment, while humidity control focuses on moisture. Priorities vary by household and home, so share the concerns you want to address to keep recommendations relevant to your residential project.