

AC Installation Without Ductwork: Practical Options for Your Home
What if a home without ducts can still have comfortable cooling in every room? If you’re considering ac installation without ductwork, you may be wondering whether a ductless system can handle your whole home or whether adding ducts is the better long-term choice. During a renovation, fitting new ductwork into finished rooms can also add complexity.
The right approach depends on your home’s layout, how you use each room, and local conditions. Ductless mini-splits provide room-by-room comfort without traditional ducts, while adding ductwork may make sense when central air fits the property and project. Each option has trade-offs to weigh.
This article explains how ductless cooling works, compares it with installing ductwork, and outlines the home and climate factors that shape system selection. In Southwest Florida, heat, humidity, and salt air also matter. BulletProof Air installs ductless mini-split systems and starts with an honest evaluation of your property, so you can understand practical next steps for a comfortable home.
Key Takeaways
- Homes without traditional ducts have several cooling options, including ductless mini-splits and room-specific units.
- Indoor and outdoor mini-split components work together to cool individual rooms or zones.
- Compare ductless installation, adding ductwork, and temporary room units by disruption, coverage, and flexibility.
- For ac installation without ductwork, consider your home’s layout and Southwest Florida’s heat and humidity.
- A diagnostic-first assessment can clarify which installation approach fits your property and what to do next.
AC Installation Without Ductwork: What Are Your Options?
A home without existing ducts still has several cooling options. That matters if you’re planning a renovation, living in an older house, or trying to cool rooms that don’t receive enough air from the current system. The right choice depends on the home’s layout and the areas you need to keep comfortable, not just whether ducts are already in place.
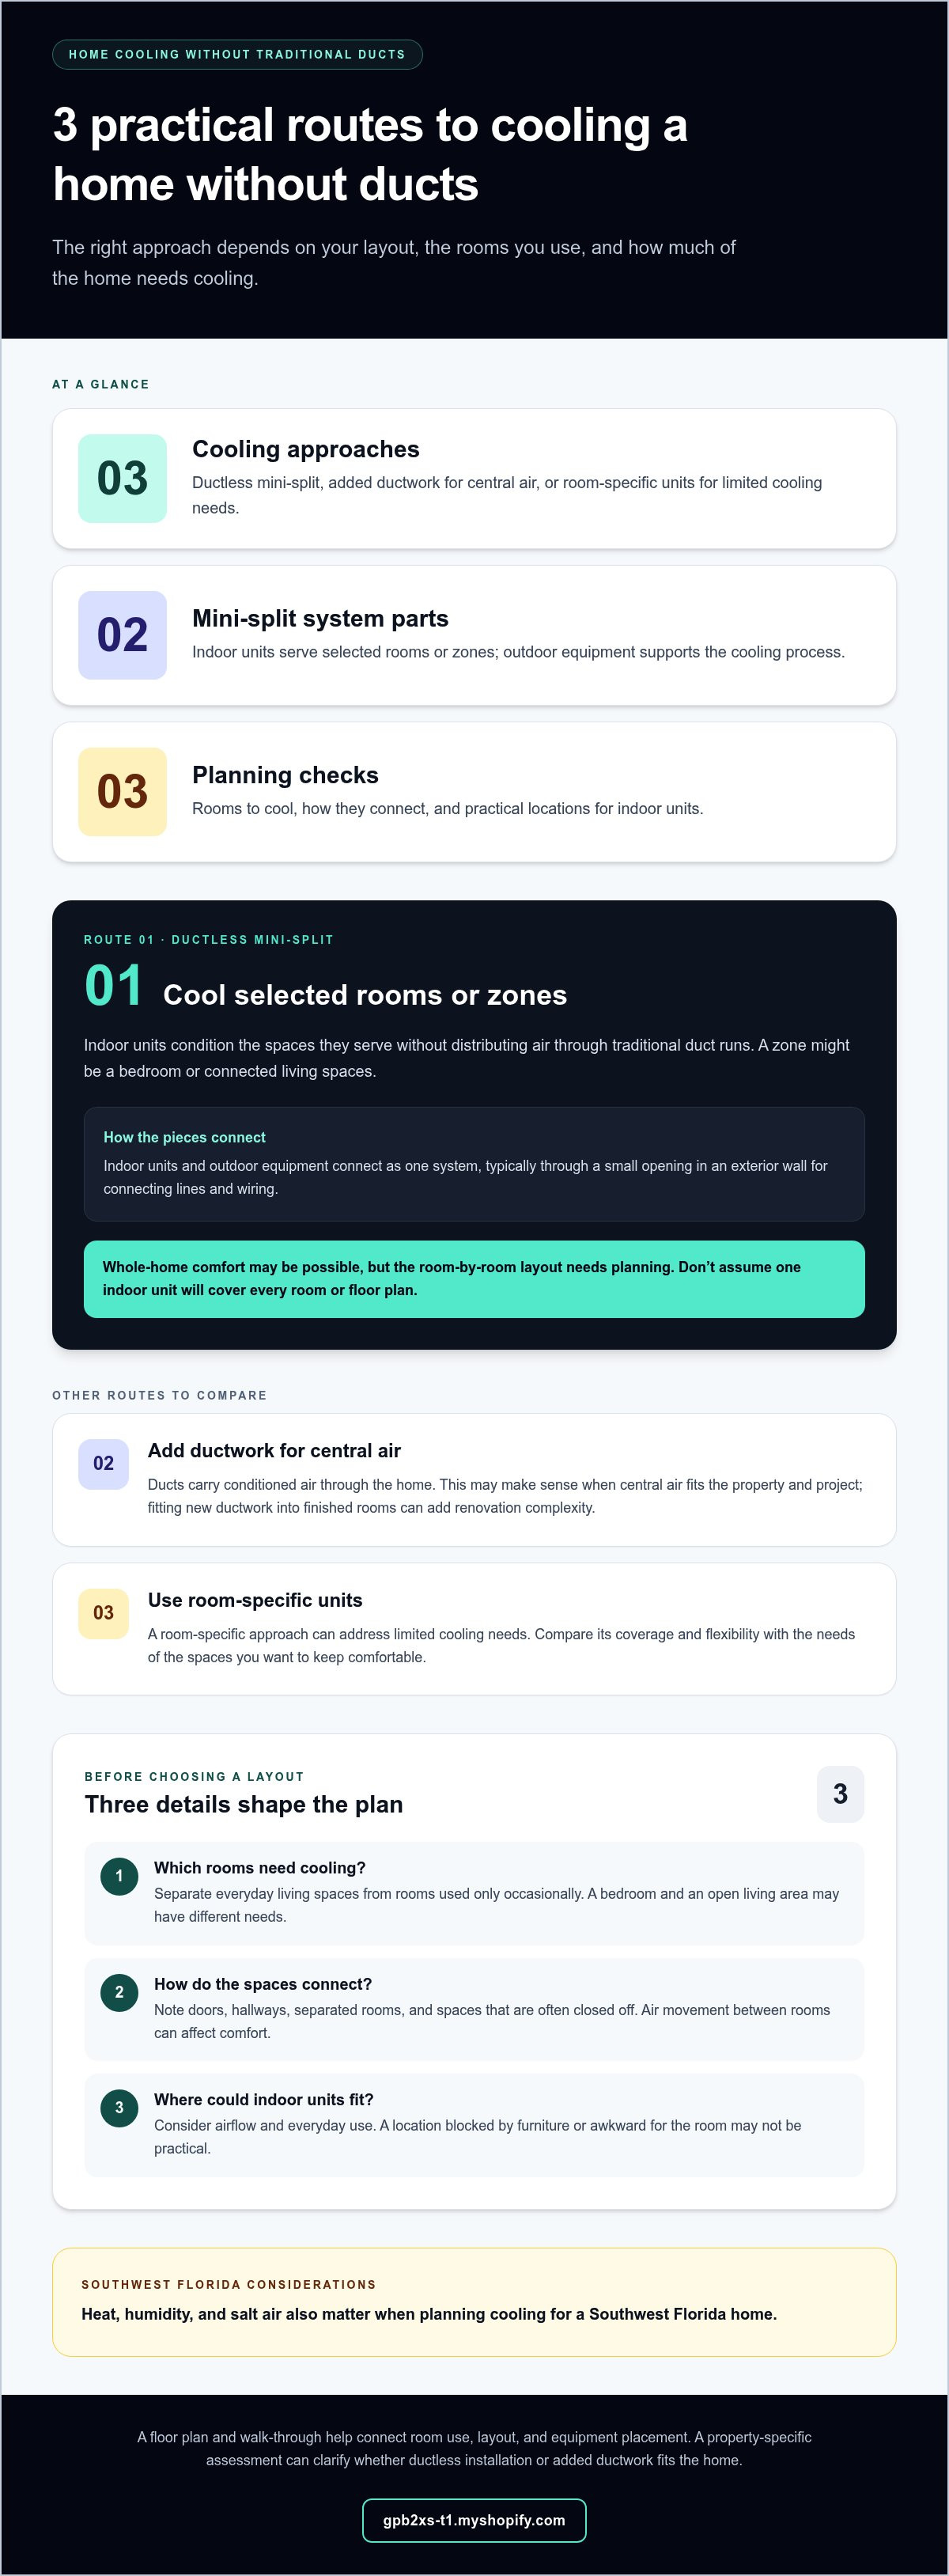
Ductless AC delivers cooled air to rooms or zones without distributing it through traditional duct runs. Ductless mini-splits are one option. Other approaches include adding ductwork for central air or using room-specific units for limited cooling needs. Each serves a different purpose, so it helps to understand what “ductless” means before comparing systems. A general overview of the types of air conditioning systems can also put those choices in context.
What does ductless AC mean?
With ductless AC, indoor units serve selected rooms or zones instead of sending conditioned air through supply ducts. A zone is an area served as a distinct part of the cooling plan, such as a bedroom or a group of connected living spaces. The number and placement of indoor units depend on the proposed system and property. “Ductless” describes how air is delivered. It doesn’t mean one unit will suit every room or floor plan.
Can you cool an entire home without ducts?
Potentially, but whole-home comfort takes more planning than choosing a unit for one room. A design may need to account for the number of rooms or zones, how the home is divided, and which areas need cooling throughout the day. A site-specific assessment helps determine whether the proposed layout fits the house and household comfort needs.
Think through how you use each space. A bedroom may have different needs from an open living area. Interior walls, separated rooms, and doors that are often closed can affect how air moves between spaces. A plan focused only on the central living area may leave bedrooms or other frequently used rooms less comfortable. These details help determine where cooling is needed and how the system should serve the home.
- For selected rooms: A ductless setup may suit homes where the priority is cooling specific areas without installing traditional ducts.
- For the whole home: Discuss each room and how it connects to the rest of the layout. Don’t assume one indoor unit will cover every space.
- For a renovation: Compare the disruption and practical fit of ductless installation with the work required to add ductwork.
In short, ductless installation serves rooms or zones without traditional air-distribution ducts, while central-air installation adds ductwork to carry conditioned air through the home. For ac installation without ductwork, BulletProof Air assesses the property and explains clear next steps. The plan is shaped around your home rather than an assumption that one approach fits every layout.
How Ductless Mini-Split AC Works Without Traditional Ducts
A ductless mini-split system uses indoor units and outdoor equipment to cool selected areas without sending air through traditional ductwork. The indoor units serve the rooms or zones in the plan, while the outdoor equipment supports the cooling process. They connect as part of one system, typically through a small opening in an exterior wall for the connecting lines and wiring.
That’s the basic idea behind ac installation without ductwork: deliver conditioned air where it’s needed without building supply ducts throughout the home. The system doesn’t automatically cool every space. Its design must account for which rooms need comfort, how those spaces connect, and where equipment can be positioned.
How indoor units deliver cooling to rooms
Each indoor unit conditions the space it serves. Depending on the home and system design, units may serve individual rooms or designated zones. For example, a homeowner might prioritize a bedroom used at night and a living area used during the day. That illustrates how to think about room use, not a recommended configuration for every house.
Placement matters for comfort and everyday use. The unit needs a suitable location, and the layout should account for airflow and how people use the space. A location blocked by furniture or awkward for daily activities may not be practical. The number and placement of indoor units depend on the home’s design, so a floor plan and walk-through offer more useful guidance than assuming one unit will cover several separated rooms.
Why system sizing and placement matter
Choosing equipment based on a label or rough square-foot estimate can miss important differences between rooms. Room dimensions are part of the picture, as are the home’s layout and how each space is used. A closed bedroom, open living area, and room with different sun exposure may have different planning needs. The goal is to match the system design to the actual spaces rather than guess from a single measurement.
- List the rooms you want to cool: Separate everyday living spaces from rooms used only occasionally.
- Note how the rooms connect: Identify doors, hallways, and spaces that are often closed off.
- Consider practical placement: Think about where indoor units could fit without disrupting how you use a room.
A property-specific assessment brings these details together. BulletProof Air diagnoses first, explains its findings, and provides clear next steps for a ductless mini-split plan tailored to the home. If you’re considering a system, explore ductless mini-split installation as part of planning for room-by-room comfort.
Ductless Mini-Split vs. Adding Ductwork: How to Compare
Choosing between a ductless system and new ductwork isn’t a contest with one winner. The better fit depends on the home’s construction, the rooms you want to cool, and whether you want targeted comfort or central-air distribution throughout the house. Room-specific temporary units can address limited needs, but they’re different from a planned home installation.
| Option | Disruption | Room coverage | Layout flexibility | Renovation considerations |
|---|---|---|---|---|
| Ductless mini-split | Doesn’t require traditional duct runs, but indoor and outdoor equipment still need planned locations. | Serves selected rooms or zones according to system design. | Can be planned around priority rooms, subject to the home’s layout. | May suit a project where adding ductwork would be difficult in finished spaces. |
| New ductwork for central air | Requires routes for ducts through the home, which may affect ceilings, walls, or other spaces. | Designed to distribute conditioned air through a duct system. | Depends on where ducts can be routed and how the home is structured. | Worth evaluating during a renovation when structural work is already planned. |
| Room-specific temporary units | Usually avoids whole-home duct installation, but each unit needs a suitable location and setup. | Focused on the room where the unit is used. | Useful for a limited area, but doesn’t automatically create a coordinated whole-home plan. | May address an immediate or occasional room need rather than provide a permanent home-wide approach. |
When ductless cooling may fit the home
Ductless cooling may be worth discussing if the home has finished walls or ceilings and creating routes for new ducts would disrupt the renovation. It may also suit homes where comfort needs are concentrated in particular rooms, such as a frequently used living area or bedrooms. A room-by-room discussion helps define which spaces matter most and whether a ductless layout can address them. It isn’t a universal answer; the property and system design still need to align.
When adding ductwork may be worth evaluating
If your main goal is central-air distribution across the home, assess whether new ducts can be routed through the structure practically. The home’s construction, available pathways, and renovation scope all shape feasibility. Work already planned for ceilings or walls may affect how duct installation fits into the project. A Sarasota AC installation guide offers related context as you consider your project.
For ac installation without ductwork, weigh your comfort goals against the work each approach requires. Identify the rooms you use most, note areas that would be difficult to reach with new ducts, and consider whether a renovation changes the installation options. BulletProof Air can assess the property, explain the findings, and outline practical next steps without recommending services you don’t need.
Planning AC Installation Without Ductwork in Southwest Florida
A practical plan starts with your household’s comfort needs, then considers the rooms, home layout, and local conditions. Southwest Florida’s heat and humidity matter, as does coastal salt air for homes near the coast. Room layout and local climate both inform system selection. A few notes before an assessment can help turn a broad question about ac installation without ductwork into a clear set of options.
Use this sequence to prepare:
- Identify comfort needs. Note which rooms feel uncomfortable and when you use them.
- Assess the layout. Consider how open areas, doorways, and separated rooms connect.
- Review system options. Compare approaches against your priorities and the home’s structure.
- Plan installation. Discuss practical equipment locations and how the project fits your home.
Assess rooms, layout, and everyday comfort needs
Start with a room-by-room list. Include bedrooms, living areas, and any other spaces where cooling matters, then note how often each is used. An open living area may have different needs from a bedroom separated by a hallway or a door that’s usually closed. Mark possible locations for indoor units and anything that could affect placement, such as furniture or planned renovation work. Separate immediate comfort concerns from future plans so the system discussion accounts for your needs now and possible changes later.
Account for Southwest Florida heat, humidity, and salt air
Heat and humidity shape daily comfort in Southwest Florida, so include them in the discussion about cooling needs and system design. Coastal salt air is another local condition to mention during planning. These factors don’t point to one automatic solution; they help inform an assessment of your property and priorities. BulletProof Air brings local expertise in Florida’s heat, humidity, and salt-air conditions to a property-specific discussion, without assuming every home has the same needs.
To make the assessment more useful, gather a few observations before discussing options:
- Which rooms are uncomfortable, and at what times of day?
- Are the spaces open to one another, or separated by doors and hallways?
- Are you planning renovations that may change room use or access to installation locations?
- Is the home in a coastal setting where salt air is part of the environment?
These details help distinguish a short-term comfort concern from a broader installation goal. They give the conversation a practical starting point: what needs attention, how your home is arranged, and which local conditions are relevant. BulletProof Air diagnoses first, explains its findings, and provides clear next steps tailored to the property. Arrange a ductless AC assessment to discuss an installation plan for your home.
Get a Clear Ductless AC Installation Plan from BulletProof Air
Planning a ductless installation starts with understanding what your home needs, not assuming a particular system will fit. BulletProof Air installs ductless mini-split systems for room-by-room comfort in Southwest Florida. Its diagnostic-first approach is straightforward: assess the situation, explain the findings, and outline clear next steps. You’ll have a practical basis for deciding how to proceed.
What to expect from a property-specific assessment
An assessment considers the home’s layout and your cooling needs, including which rooms matter most and how you use them. Share comfort concerns, renovation plans, and questions about possible equipment locations. BulletProof Air uses the findings to make clear recommendations tailored to the property, focusing on services you need rather than assuming one solution suits every home.
HVAC diagnostics are free. That applies to diagnostics, not installation. The diagnostic-first process helps explain what the findings mean and what practical next steps may make sense for your home. It doesn’t promise a particular system design, installation duration, or project price.
Take the next step toward ductless cooling
To make an installation discussion more useful, prepare a short list of the rooms you want to cool and any concerns about the current layout. Note whether you’re planning renovations, which spaces you use most often, and what you’d like to improve. These details give the assessment a useful starting point and connect your goals to the property itself.
For homeowners comparing local HVAC options, the Sarasota and Bradenton HVAC services guide offers related regional context. BulletProof Air bases recommendations on diagnosing the situation and explaining the findings, so you can consider next steps with a clearer understanding of your home’s needs.
If you’re considering ac installation without ductwork in Southwest Florida, discuss a ductless installation assessment for your home with BulletProof Air.
Turn Your Cooling Priorities into a Practical Plan
Your next step doesn’t have to be choosing equipment. Start by clarifying what a more comfortable home would look like: which areas matter most, how you want to use them, and whether upcoming changes could affect your plans. Those priorities can focus an installation discussion on your home rather than assumptions about what every duct-free house needs.
With ac installation without ductwork, a useful plan connects your comfort goals to the property’s actual layout. Bring your questions, explain what isn’t working, and consider the options with clear next steps in mind. That gives you a grounded way to move forward, whether you’re ready to plan an installation or still weighing what makes sense for your home.
Discuss ductless AC installation with BulletProof Air and start shaping a plan around your home’s needs. A clear conversation can make the path ahead more manageable and help you take the next step with confidence.
Frequently Asked Questions
Can I install AC without ductwork in an older home?
Yes, an older home can often be cooled without adding traditional ductwork, but its age alone doesn’t determine the right setup. With ac installation without ductwork, the key question is whether the equipment and proposed locations suit the home’s rooms and everyday use. A converted porch or later addition, for example, may have different comfort needs from the original bedrooms. A property assessment can help determine whether ductless cooling is practical for the home.
Will ductless AC cool an entire house?
It can be planned for whole-home comfort if the design accounts for the rooms you want to cool. Don’t assume one indoor unit will serve every separated or closed-off space. An open living area and bedrooms with doors shut overnight, for example, may have different needs. List the rooms to include and how you use them so the proposed coverage can be considered against your home’s layout.
Is ductless AC the same as central air conditioning?
No. Central air generally distributes conditioned air through ducts, while ductless mini-splits serve spaces without that duct network. Both cool indoor areas, but the way air reaches rooms and the installation work differ. If you’re weighing the two, consider whether your priority is avoiding new duct routes or having air distributed through a central system. The home’s construction and your comfort goals help determine which approach is worth evaluating.
Can I add ductless AC to just one room?
Yes. A ductless system can be considered for a single room, such as a home office that feels uncomfortable or a bedroom added during a renovation. Note when you use the room, whether its door is usually open or closed, and what comfort issue you want to address. Those details help clarify whether a room-focused solution fits your needs without changing the cooling plan for the rest of the home.
Does ductless AC help with humidity in Florida?
Cooling can remove some moisture from indoor air, but don’t assume a ductless AC system will resolve every humidity concern. Results depend on the home’s conditions and how the system is selected and used. During an assessment, describe what you’re noticing, such as a sticky-feeling room, condensation, or a persistent damp area. That context helps distinguish a cooling concern from a broader moisture issue and informs next steps.
Can I keep my existing HVAC system and add a ductless mini-split?
A ductless mini-split can be considered alongside an existing HVAC system, for example to serve an addition or a room that remains uncomfortable. The intended role of each system should be clear so the plan reflects the home’s needs. Explain which spaces the current equipment serves, where comfort falls short, and whether the home has changed since that system was installed. An assessment can help determine a suitable approach.
Does installing AC without ducts require major remodeling?
Not necessarily. A ductless installation avoids routing traditional supply ducts through the home, but it still requires suitable equipment locations and installation work. The amount of disruption depends on the building’s construction, access, and proposed placement. Don’t assume the project means either no changes or a major remodel. A property-specific assessment can clarify what installation may involve before you decide how to proceed.
If you would like maintenance or repair assistance with your Florida Air Conditioner, contact BulletProof Air Or call: 941.599.9999 for more information about how we can help.