

Home Renovation HVAC Considerations: Plan for Comfort Before You Remodel
What if the renovation that creates more space also makes your home harder to keep comfortable? An addition, a new room layout, or upgraded windows can change how air moves and how much heating and cooling the home needs. Planning for home renovation hvac considerations before work begins can help you identify those changes while there’s still time to coordinate the project.
Your current system may or may not suit the remodeled space, and ductwork or equipment locations may need to be considered alongside the new layout. In Southwest Florida, heat, humidity, salt air, and storms also shape HVAC planning. This guide explains what to review before construction moves ahead.
You’ll learn which renovation changes may warrant an assessment, how to compare extending ductwork with a ductless mini-split, and when to plan equipment placement and air distribution. You’ll also find a practical sequence for HVAC planning before, during, and after renovation work.
Key Takeaways
- Use these home renovation hvac considerations to assess how layout, room use, windows, insulation, and air leakage may affect comfort.
- Compare extending existing ductwork with a ductless mini-split based on the room’s location, duct condition, access, and comfort goals.
- Start HVAC planning before demolition or finishes make equipment placement and air routes harder to coordinate.
- Follow a clear sequence: outline the renovation, assess the current system, compare options, coordinate the work, and review the completed project.
- BulletProof Air takes a diagnostic-first approach, explaining findings and providing clear next steps for your renovation plans.
Home Renovation HVAC Considerations: Why Planning Should Start Early
It’s natural to focus first on finishes, fixtures, and the look of a renovated room. But comfort decisions belong in the early project conversations, too. Once framing, ceilings, and wall finishes are in place, changing equipment locations or air routes can become more disruptive. Early HVAC planning gives you time to consider how the renovation and existing system will work together.
A renovation can change how a home gains, loses, and distributes conditioned air. The effect may be small in one project and significant in another. An addition, altered floor plan, or insulation upgrade can change which spaces feel comfortable and how air reaches them. Base decisions on the actual renovation plans, not assumptions about what every home needs.
Which renovation changes can affect home comfort?
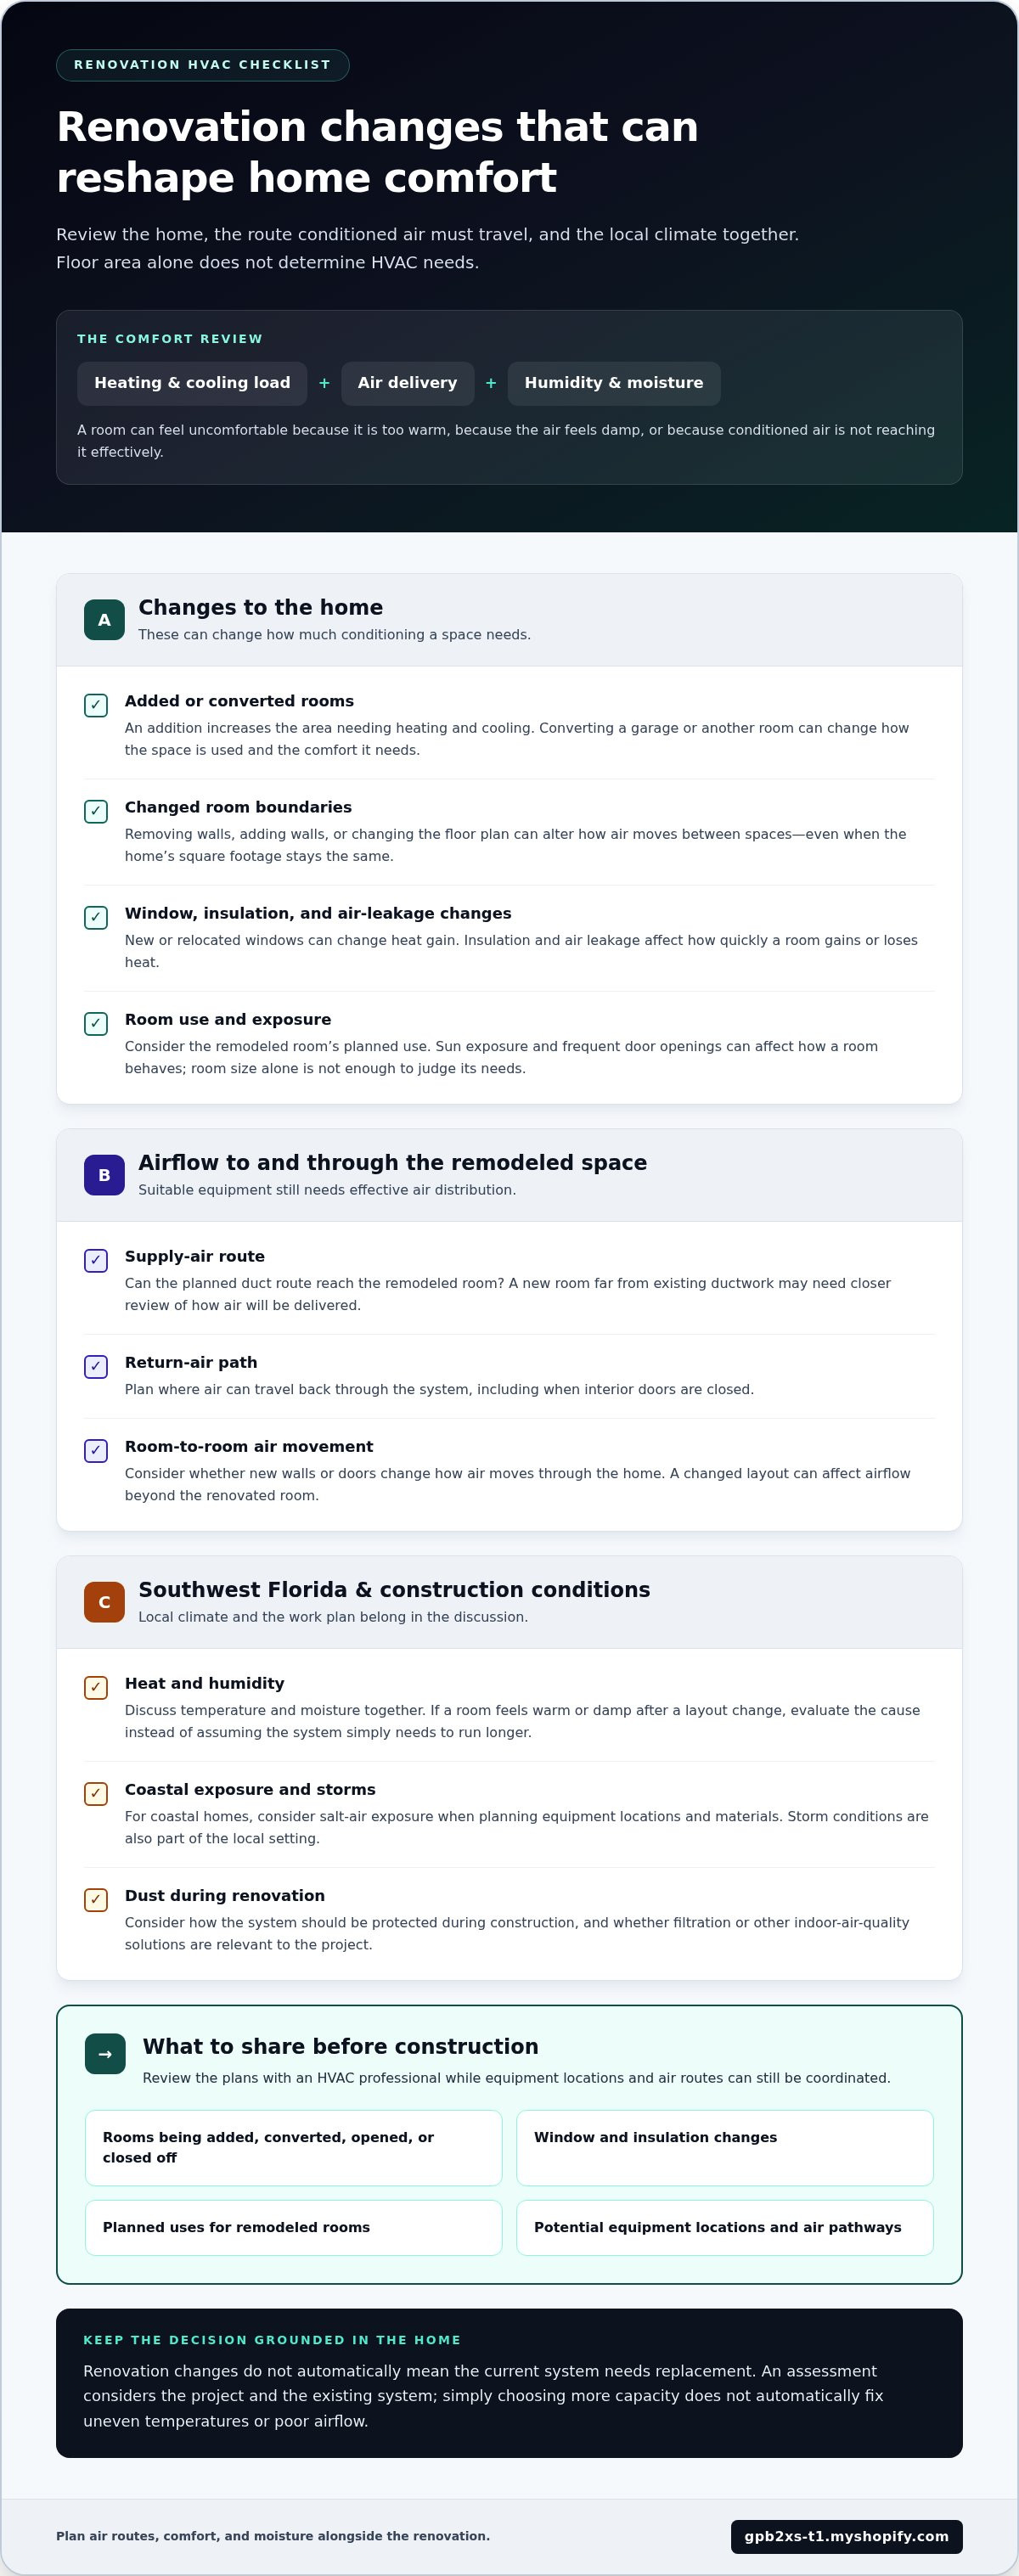
An addition increases the area that needs heating and cooling. Converting a garage or another room can change how that space is used and the comfort it needs. Even without adding square footage, removing walls or changing room boundaries can alter how air moves through the home.
New or relocated windows may change how much heat a room gains. Insulation changes can affect how quickly it gains or loses heat. These changes don’t automatically mean the current system needs replacement. Its suitability depends on the project, the home, and an assessment of the system.
Why does Southwest Florida’s climate matter during a remodel?
Southwest Florida’s heat and humidity affect how comfortable a home feels, so renovation plans should account for both temperature and moisture. If a room feels warm or damp after a layout change, it may need closer evaluation rather than an assumption that the system simply needs to run longer.
For coastal homes, salt-air exposure is another consideration when planning equipment locations and materials. Storm conditions are also part of the local environment. These factors don’t dictate one solution for every property, but they help frame decisions around the home’s setting.
Before construction begins, share the renovation plans with an HVAC professional and discuss the changes that may affect the system. Useful details include:
- Rooms being added, converted, opened, or closed off
- Window and insulation changes
- Planned uses for remodeled rooms
- Potential locations for equipment and air pathways
An early assessment connects those project details to practical HVAC decisions. BulletProof Air starts with diagnosis, explains the findings, and provides clear next steps. Reviewing the plans while there’s still room to coordinate can help identify potential conflicts before finishes are installed.
How Renovation Changes HVAC Loads, Airflow, and Humidity
A home’s heating and cooling load is the amount of conditioning it needs to stay comfortable. It depends on more than floor area: room use, windows, insulation, air leakage, and how spaces connect all play a part. A renovation can change several of these factors at once, so the system’s former demands may no longer match the remodeled home.
Room size alone doesn’t determine HVAC requirements. A small room with substantial sun exposure or frequent door openings can behave differently from a larger, shaded space. An assessment considers the home and its planned changes together, rather than relying on square footage alone or assuming that more equipment capacity will solve every comfort issue.
What does HVAC sizing mean after a home renovation?
Sizing means matching heating and cooling capacity to the home’s needs. Adding a room changes the total load, and it may also affect how air is distributed elsewhere. An assessment considers relevant home features and renovation plans to determine what the system must handle. It helps guide equipment decisions. Simply choosing a larger system doesn’t automatically correct uneven temperatures or poor airflow.
How can airflow and humidity affect remodeled rooms?
Even with suitable equipment, a room may be uncomfortable if conditioned air can’t reach it effectively. Duct routes affect delivery, while return-air planning helps air circulate back through the system. A new room far from existing ductwork, or a changed layout that affects airflow between rooms, may call for a closer look at distribution. Consider these questions during design:
- Can the planned duct route reach the remodeled space?
- Will doors or new walls change how air moves between rooms?
- Where can return air travel when interior doors are closed?
Temperature control and humidity management are related, but they aren’t the same thing. A room may feel uncomfortable because it’s too warm, because the air feels damp, or for both reasons. Southwest Florida’s humid climate makes moisture a practical part of renovation planning, especially for rooms used regularly. Discuss both temperature and humidity concerns without assuming one equipment change will address them all.
Renovation work can also create dust. Depending on the project, consider how to protect the system during construction and whether filtration or other indoor air quality solutions are relevant. These choices should fit the home’s needs and work plan, not be treated as automatic add-ons. BulletProof Air’s diagnostic-first approach can help clarify the system’s condition and practical next steps. You can explore a free HVAC diagnostic as one way to begin assessing its condition.
Should You Extend Ductwork or Consider a Ductless Mini-Split?
A functioning central system can still be a poor fit for a remodeled layout. It may cool the original rooms while a converted space stays uncomfortable, or the new floor plan may change how air moves between connected rooms. The right approach depends on the home, not on a blanket rule that existing equipment should always be extended or replaced.
Two options to discuss are extending existing ductwork and adding a ductless mini-split. Compare them based on duct condition, the remodeled room’s location, installation access, and your comfort goals. These home renovation hvac considerations keep the decision tied to the project instead of assumptions about which method is always easier or better.
When might extending existing ductwork be considered?
Extending ductwork may be worth assessing if the existing system and duct layout can serve the changed space. The route, access through walls or ceilings, and the condition and capacity of the broader system all matter. An assessment can help determine whether an extension fits the home and renovation plans.
Map possible duct routes before finishes close. A route that looks straightforward on a floor plan may be difficult to access in the actual structure. Adding a supply register alone doesn’t establish whether the system can distribute air effectively through the revised layout. Consider the whole system, not just the new room.
When might a ductless mini-split fit a renovation?
A ductless mini-split provides room-by-room comfort without traditional ductwork. It may be worth assessing for a converted room or addition, especially where a duct route is difficult to plan. Its suitability still depends on the space, the home, and the project’s comfort goals, so it isn’t an automatic answer for every remodel.
BulletProof Air provides ductless mini-split services for room-by-room comfort. Comparing this approach with a ductwork extension can help clarify which option better fits the specific room and system. For equipment planning, AC installation planning in Sarasota can be part of the broader renovation conversation.
As you compare options, focus on practical questions:
- Where is the remodeled room in relation to the existing system and ducts?
- Can installers access a suitable duct route before walls and ceilings are finished?
- Does the current system’s condition support the proposed change?
- Are you seeking comfort in one distinct room or across a wider part of the home?
There isn’t one solution for every project. BulletProof Air can assess the existing setup, explain the findings, and outline clear next steps, including whether a ductless mini-split merits consideration. Compare options while plans are still flexible so the selected approach can be coordinated with the renovation instead of worked around finished surfaces.
A Practical HVAC Planning Sequence for Your Home Renovation
Use a clear sequence to connect HVAC decisions to the renovation before walls are closed. These home renovation hvac considerations can help you prepare, coordinate the work, and review the system after the project.
- Describe the planned changes. Note which rooms will be added, converted, opened up, or used differently. Include intended room use and known changes to windows or insulation.
- Assess the existing system. Gather available information about the HVAC equipment and duct layout, such as model details or past service records. You don’t need to diagnose the system yourself. BulletProof Air starts with diagnosis, explains the findings, and provides clear next steps.
- Compare suitable approaches. Review whether the existing system and ductwork could serve the new layout, or whether a ductless mini-split may suit a particular room. Let the project plans and assessment guide the discussion.
- Coordinate the timing. Discuss equipment locations, duct routes, and air distribution before demolition, framing, or finishes limit access. Align those decisions with the renovation layout.
- Review completed work. After the renovation, review the HVAC work and how the system operates in the changed spaces. Discuss any comfort concerns in the context of the finished project.
What should homeowners prepare before an HVAC assessment?
Bring the renovation plans or a simple description of the changes. List proposed room uses, window or insulation updates, and any available details about the equipment and ducts. Photos can help show existing layouts or access points. BulletProof Air assesses the situation, explains what’s found, and outlines practical next steps. You don’t need to identify the technical issue on your own.
When should HVAC decisions happen during renovation?
Start the conversation before demolition and continue before framing and finishes restrict access. That gives you time to coordinate equipment placement and air distribution with the room layout. Also verify applicable permit, code, and inspection details with current local authorities, since requirements depend on the project and location. When selecting an HVAC company in Florida, look for a process that makes findings and decisions clear.
Keep the sequence visible to everyone involved in the remodel. Share updates if the plan changes, especially if a room’s size, use, or layout shifts. Revisiting the HVAC plan when project details change can help keep decisions aligned with the work underway.
For a grounded starting point, request a free HVAC diagnostic from BulletProof Air as part of your renovation planning. An assessment can clarify the existing system’s condition and help you consider next steps before access becomes limited.
Plan Your Renovation HVAC with BulletProof Air
Renovation decisions can affect more than the rooms being remodeled. They can change how the home needs to be heated and cooled, where air can travel, and whether the existing system still suits the layout. BulletProof Air provides residential HVAC assessment and installation services for renovation and replacement needs in Southwest Florida. Local expertise includes the region’s heat, humidity, salt air, and storms.
A useful evaluation starts with your project, not a one-size-fits-all recommendation. BulletProof Air assesses the situation, explains the findings, and provides clear next steps. You can understand how the existing setup relates to your renovation before deciding what work makes sense. We do not recommend services you don’t need.
What can BulletProof Air help homeowners consider?
The right discussion depends on the project’s scope. An addition, a converted room, or a broader renovation may call for different HVAC considerations. Residential assessment and installation can connect project details with practical system decisions. For a new addition, new-construction HVAC design may also be relevant to planning how the space will be served.
For a room with distinct comfort needs, a ductless mini-split may be worth discussing. These systems provide room-by-room comfort without traditional ductwork, though suitability depends on the home and project. If renovation dust, filtration, purification, or humidity is a concern, BulletProof Air can also discuss relevant indoor air quality solutions as part of the assessment.
What happens when you take the next step?
Bring a simple outline of the renovation, including planned room uses and changes to windows or insulation. You don’t need to diagnose the system or arrive with a proposed solution. BulletProof Air evaluates the situation, explains what the assessment shows, and lays out clear next steps so you can make informed decisions for your home.
HVAC diagnostics are free. That applies to diagnostics, not automatically to installation or other project work. An assessment can clarify the existing system’s condition and which options fit the renovation’s scope, without assuming every remodel calls for the same approach.
Use the findings to coordinate HVAC decisions with the rest of your project. If plans change, share the updates so the discussion reflects the current layout and intended room use. An honest evaluation can help you understand the work under consideration.
Plan your renovation with BulletProof Air. Schedule a free HVAC diagnostic online or call 941-599-9999 for residential HVAC help in Southwest Florida. Service So Solid, It’s BulletProof.
Make Comfort Part of the Renovation Plan
A remodel is a chance to shape how your home works as well as how it looks. Keep HVAC decisions connected to the plans as they develop, and revisit them if the room layout or intended use changes. That keeps comfort in the project conversation instead of leaving it until the final walkthrough.
The most useful home renovation hvac considerations are grounded in your home and goals. You don’t need to settle every technical detail alone. A clear assessment can turn questions about equipment, air distribution, and room-by-room comfort into practical next steps.
Start planning with BulletProof Air. Plan your home renovation HVAC with BulletProof Air and take a confident next step toward a home that feels ready for its new layout.
Frequently Asked Questions
Can a home renovation affect how well my existing HVAC system works?
Yes. Renovation can change how your system serves the home, even if the equipment still runs. After work, note signs such as a room that feels different from the rest of the house, longer-than-usual cooling cycles, or changed airflow from a vent. These observations can help focus an assessment. As part of home renovation hvac considerations, compare how the home feels after the layout changes with how it felt before.
Should I turn off my HVAC system during renovation work?
Not necessarily for the whole project, but turning it off during especially dusty work near open vents or returns can help limit dust entering the system. Coordinate timing with the renovation team, and don’t block return-air grilles while the system is running. In Southwest Florida, leaving the system off for an extended period may affect indoor comfort and humidity, so plan any shutdown around the work and the home’s conditions.
Can renovation dust affect my HVAC system?
Yes. Fine dust from sanding, cutting, or demolition can enter through open supply or return vents and collect in parts of the system. Before dusty tasks begin, discuss ways to limit dust near HVAC openings with the renovation team. After that work is complete, check the system’s filter and arrange an assessment if airflow seems reduced or dust continues to circulate. Avoid running the system during nearby high-dust work.
Can new windows change my home’s heating and cooling needs?
Yes. New windows can change heat gain and loss, depending on placement, glazing, shading, and how well they seal. For example, a new window exposed to strong afternoon sun may affect that room differently from a shaded one. Share the window plans with the HVAC professional, especially if several windows are changing. The effect on system needs depends on the whole home, not just the windows.
Is a ductless mini-split an option for a renovated room?
It can be. A ductless mini-split provides room-by-room comfort without traditional ductwork, so it may be worth assessing for a converted space or addition. Its fit depends on the room, the home’s layout, and your comfort goals. BulletProof Air provides ductless mini-split services for suitable projects. Include the room’s planned use and location so it can be considered alongside the existing system.
Do HVAC permits or inspections apply to a home renovation in Southwest Florida?
They may, depending on the work and the local jurisdiction. Requirements can differ based on whether the project changes HVAC equipment, ductwork, or other parts of the system. Before work begins, verify applicable permits, inspections, and current code requirements for your specific project with the local building department or authority having jurisdiction. Don’t rely on requirements from another property or an older renovation as a guide. To discuss your renovation’s HVAC needs, schedule a free HVAC diagnostic with BulletProof Air.
If you would like maintenance or repair assistance with your Florida Air Conditioner, contact BulletProof Air Or call: 941.599.9999 for more information about how we can help.