

HVAC System Design for New Construction: The 2026 Ultimate Guide
What if the blueprint for your dream home is missing the one thing that determines whether you actually enjoy living in it? Most homeowners treat their air conditioning like a simple appliance purchase, but professional hvac system design for new construction is actually the respiratory system of your sanctuary. You've probably felt the frustration of conflicting contractor advice or the nagging fear that an oversized unit will leave your home feeling damp and prone to mold in our brutal Florida climate. It's a high-stakes decision that affects your comfort and your wallet for the next two decades.
We view your home as a sanctuary. This concept represents a protected, peaceful environment where the outside heat and humidity can't penetrate your peace of mind. Just as specifying Viking Plastics CPVC Pipe for Fire Protection is a foundational choice for fire safety infrastructure, a pre-planned HVAC design ensures your equipment is sized for the actual heat load of your windows, insulation, and roof type, turning a house into a high-performance sanctuary. Many speculative builds rely on "slap-on" installations that ignore the physics of airflow, but a precision-engineered approach protects your home's structure and your comfort.
We understand that you want a home that's quiet, efficient, and perfectly controlled in every room. This guide will help you master the engineering and planning required to build a high-performance home that stands up to the 2026 Florida environment. You'll learn how to navigate the transition to the 9th Edition Florida Building Code, why Manual J load calculations are your best defense against humidity, and how to utilize the latest R-454B refrigerants for maximum safety. We're going to show you exactly how to secure a system that delivers lower utility bills and total peace of mind from the moment you get your keys.
Key Takeaways
- Learn how to use Manual J and S calculations to prevent the common mistake of installing oversized units that lead to high bills and poor comfort.
- Discover how professional hvac system design for new construction integrates your home’s respiratory system into the blueprints to create a true climate-controlled sanctuary.
- Identify why dedicated dehumidification is essential for Florida homes and how to protect your investment from the corrosive effects of salt air in coastal communities.
- Compare the benefits of central air conditioning against ductless mini-split systems to determine which technology provides the best climate control for your specific floor plan.
- Explore the "BulletProof Process" for ensuring every duct and line set is installed with total precision during the critical rough-in phase of your build.
Why HVAC System Design is the Most Critical Blueprint for New Construction
Building a new home is one of the biggest investments you'll ever make. You likely spent months picking out tiles, cabinets, and paint colors, yet the most vital component of your daily comfort is often hidden behind the drywall. Proper hvac system design for new construction isn't just about picking a brand name and putting a unit in the attic. It is the integrated engineering of Heating, ventilation, and air conditioning (HVAC) systems to work in perfect harmony with your home's specific architecture and orientation.
We view your home as a sanctuary. This concept represents a protected, peaceful environment where the outside heat and humidity can't penetrate your peace of mind. Many speculative builds rely on "slap-on" installations where a contractor installs a unit based on a rough guess of square footage. This lazy approach ignores the physics of airflow and results in a system that works against your home's structure. A pre-planned design ensures your equipment is sized for the actual heat load of your windows, insulation, and roof type, turning a house into a high-performance sanctuary.
The financial impact of this planning phase is significant. A precision-engineered system slashes long-term operating costs and boosts your property value. When your HVAC is designed into the blueprints, it runs at peak efficiency from the moment you move in. You don't just save money on monthly utility bills; you protect the structural integrity of your home by keeping moisture levels under total control.
The Consequences of Poor Design
When engineering is skipped, the problems start on day one. You'll notice frustrating hot and cold spots where some rooms feel like saunas while others are freezing. This is usually the result of improper duct routing or incorrect sizing. Even more dangerous is the "bigger is better" myth. Oversized systems lead to short-cycling, where the unit turns on and off too frequently. This prevents the system from running long enough to remove Florida's heavy humidity, leaving your home damp and vulnerable to mold. You shouldn't have to live with a system that sounds like a jet engine either. Poorly engineered air returns create turbulent airflow and excessive noise that disrupts your quiet environment.
Design as a Lifetime Investment
Professional design acts as a safeguard for your equipment. When airflow is perfectly balanced, your system doesn't have to strain to reach the thermostat setting. This lack of stress significantly extends the lifespan of your expensive machinery. With the 9th Edition of the Florida Building Code taking effect at the end of 2026, meeting high energy efficiency standards is a legal requirement for new builds. You need a design that complies with these rigorous standards while providing total climate control. Ultimately, hvac system design for new construction is a precision-engineered roadmap for airflow that guarantees every corner of your home stays cool, dry, and quiet for decades to come.
The Engineering Phase: Manual J, Load Calculations, and Ductwork Strategy
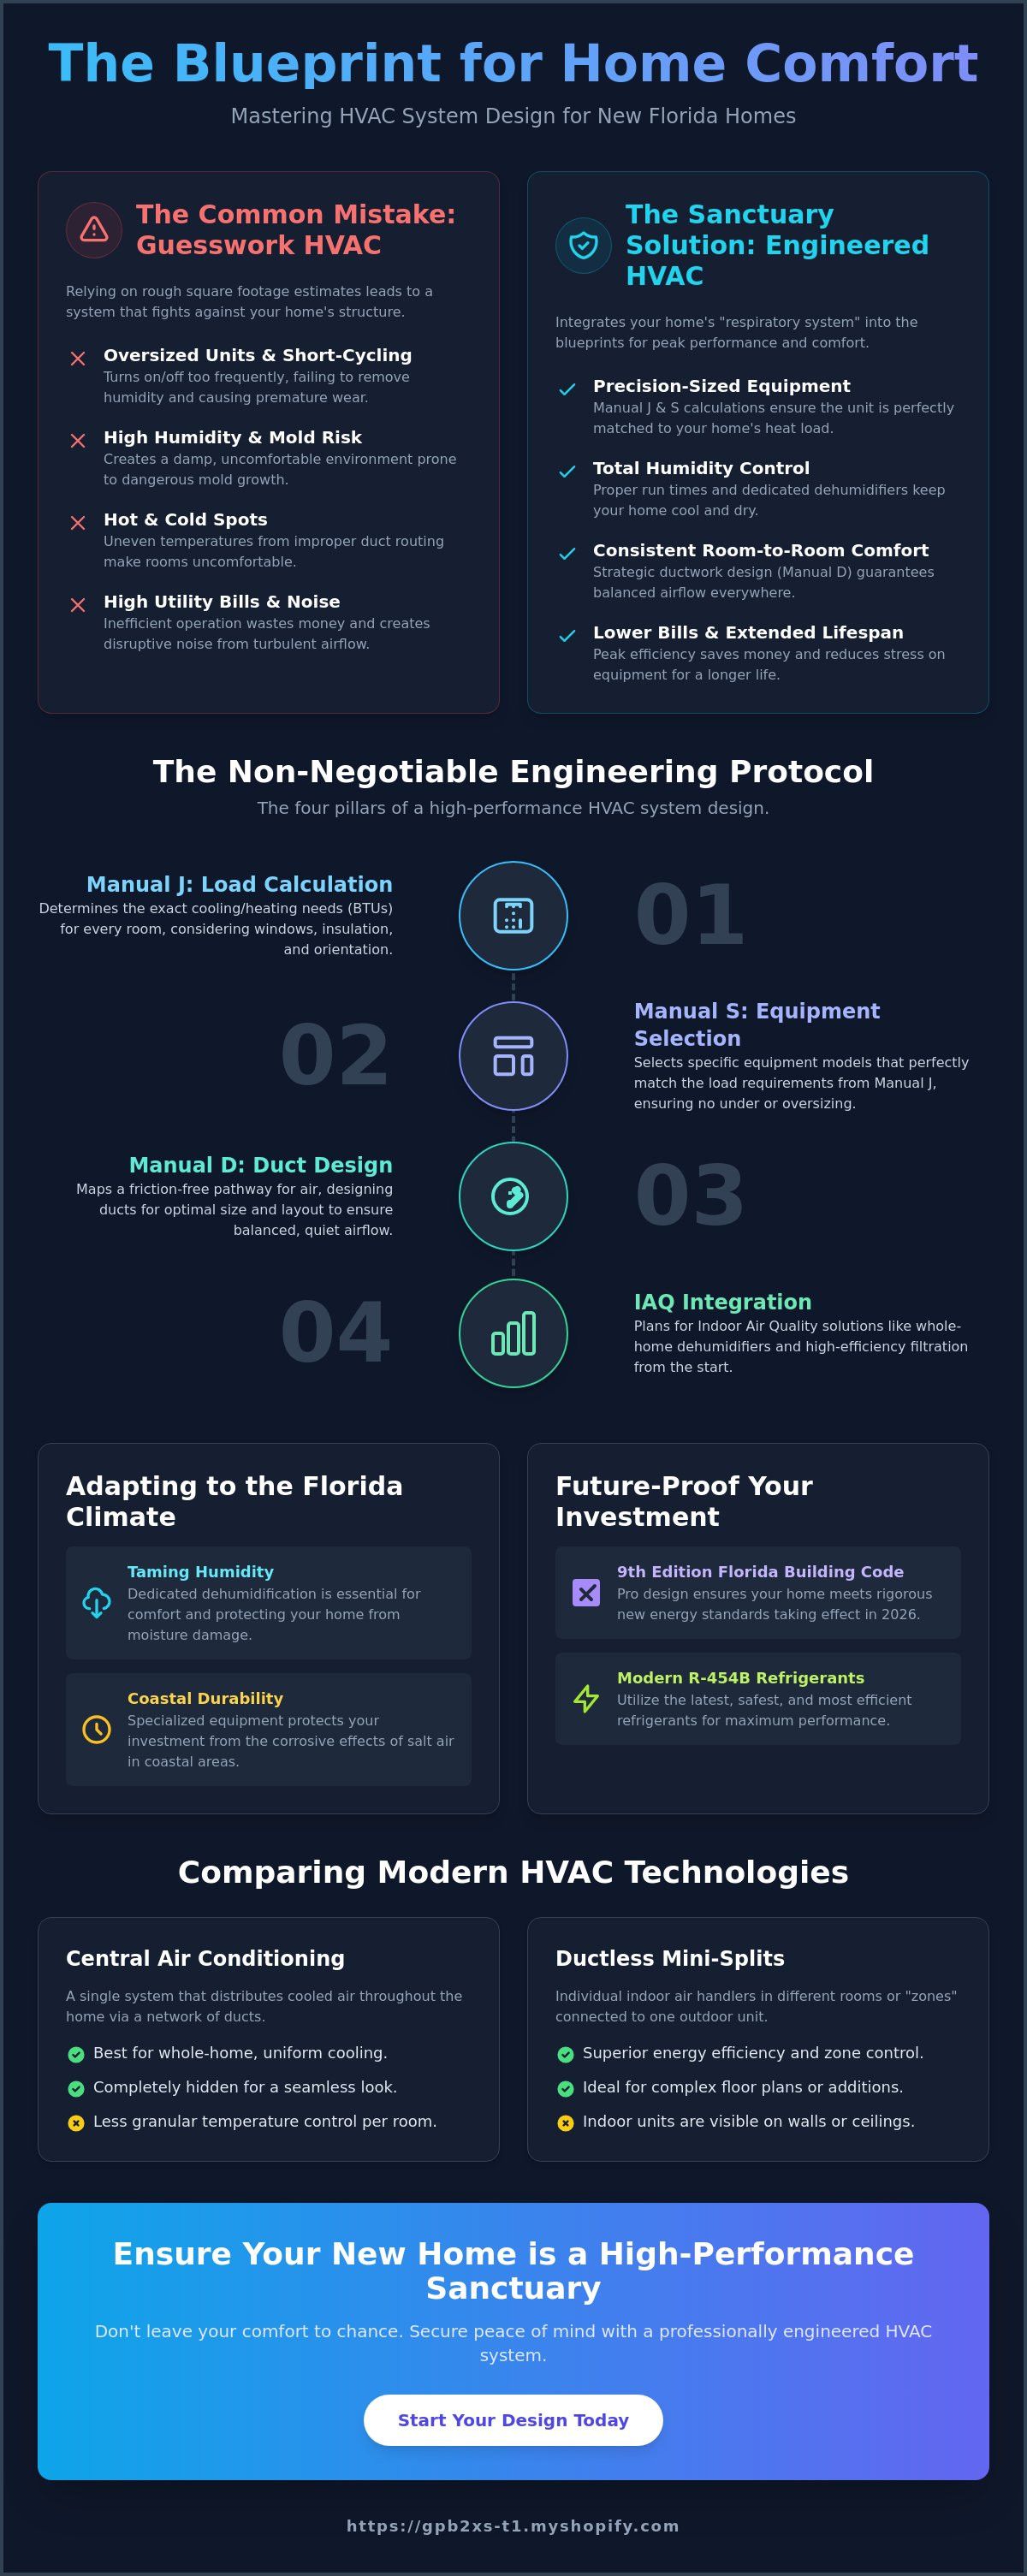
Engineering is the invisible backbone of your comfort. While the initial planning phase sets the vision, this technical stage is where the math happens. Don't let a contractor guess the size of your unit based on a rough estimate of your home's footprint. Precise hvac system design for new construction requires a rigorous five-step engineering protocol. This process ensures your system doesn't fail or skyrocket your utility bills when the Florida heat index hits triple digits.
- Step 1: Perform a Manual J Load Calculation to determine the exact heating and cooling needs of every room based on square footage and insulation.
- Step 2: Execute Manual S to select specific equipment from Modern HVAC Technologies that meets those calculated loads.
- Step 3: Map out Manual D duct design for optimal static pressure and balanced airflow throughout the structure.
- Step 4: Integrate Indoor Air Quality (IAQ) solutions, such as high-efficiency filtration and whole-home dehumidifiers, into the initial layout.
- Step 5: Finalize equipment placement to ensure technicians have easy access for future maintenance, protecting your long-term investment.
Understanding Load Calculations
Using "tons per square foot" is an outdated and dangerous metric. It often leads to oversized systems that short-cycle, which destroys your equipment and leaves your home feeling like a swamp. Real engineering considers window orientation, ceiling heights, and insulation R-values. If you are searching for hvac services near me, verify they use the ANSI/ACCA Manual J 8th Edition standard. This precision prevents humidity spikes and ensures your sanctuary remains dry and cool. Before you pour your foundation, consult with a professional designer to verify your engineering is sound.
Ductwork: The Veins of Your Home
Think of your ductwork as the veins of your home's respiratory system. Rigid ductwork offers superior airflow and durability, while flex duct can be a cost-effective solution for tight spaces if installed without restrictive kinks. In the Sarasota and Bradenton climate, sealing and insulating ducts in unconditioned attics is non-negotiable. Florida code requires duct leakage to stay below 4 CFM25 per 100 square feet of conditioned floor area. Manual D ensures every room receives precise airflow. Without this calculation, you'll end up with "dead zones" where air barely moves, making certain rooms unusable during the summer months.
Adapting to the Florida Climate: Humidity Control and Coastal Durability
In Southwest Florida, heat is only half the battle. High-performance hvac system design for new construction must prioritize moisture removal above all else. Sarasota and Bradenton face some of the highest humidity levels in the country, which places a massive "latent load" on your equipment. If your design only accounts for the temperature you see on the thermostat, you'll end up with a home that feels like a swamp. We don't just aim for a cool house; we aim for a dry one.
Your home should be a sanctuary, a protected space where mold spores and allergens cannot thrive. This requires more than just a standard air conditioner; it requires an engineered environment. Many builders rely on a unit's "Dry Mode" to handle moisture, but this is a reactive setting that often fails to keep up with Florida's relentless vapor pressure. A dedicated whole-home dehumidifier integrated into your initial design is the only way to guarantee total climate control and prevent the structural damage caused by persistent indoor dampness.
Managing the Latent Load
Understanding the difference between sensible heat (the temperature you feel) and latent heat (the energy held by moisture) is vital for local homeowners. To handle the high latent load of our region, we recommend variable-speed compressors. These systems run longer at lower speeds, providing constant dehumidification rather than the blast-and-stop cycle of traditional units. Because of these technical complexities, AC installation Sarasota FL requires a deep understanding of local psychrometrics. Our team utilizes the ACCA Manual J Residential Load Calculation to ensure your system is specifically tuned for the Gulf Coast's heavy air, preventing the short-cycling that leads to mold growth.
Coastal Durability Standards
If you're building within a few miles of the Gulf, salt air is your system's greatest enemy. The Gulf breeze carries corrosive salt that can eat through standard aluminum coils in just a few years. We address this by selecting equipment with factory-applied coastal-grade coatings that provide a shield against oxidation. Brands like Daikin and Lennox offer superior durability in these harsh conditions, often outlasting generic alternatives by a decade or more. To protect your investment, coastal systems require more frequent maintenance intervals to wash away salt buildup from the outdoor condenser. By planning for these environmental factors during the hvac system design for new construction phase, you ensure your system remains resilient and efficient for its entire intended lifespan.
Comparing Modern HVAC Technologies for Your New Home Build
Choosing the right hardware is the final step in securing your home's comfort. While the engineering discussed earlier provides the roadmap, the equipment you select acts as the engine. For most homeowners, central air conditioning remains the gold standard for whole-home comfort. It provides uniform filtration and integrates seamlessly into your hvac system design for new construction. However, modern builds often benefit from a hybrid approach. Ductless mini-splits are ideal for guest suites or home offices where you need ultra-high efficiency without extending bulky ductwork. These units allow you to cool specific areas only when they're in use, protecting your budget from wasted energy.
Heat pumps have emerged as the superior choice for the Southwest Florida market. Unlike a traditional straight-cool system that relies on an expensive electric heat strip for our mild winters, a heat pump simply reverses its cycle to provide efficient warmth. This dual functionality makes it a "BulletProof" choice for durability and performance. When selecting your unit, look closely at the SEER2 ratings. As of 2026, the Florida Building Code requires a minimum SEER2 of 15, but high-performance designs often reach 20 or higher. These ratings directly correlate to your monthly savings; higher numbers mean more cooling for every dollar spent on electricity.
The Rise of Zoning and Smart Controls
Large residential builds are increasingly adopting methods used by commercial hvac companies to manage complex airflow. Zoned systems utilize motorized dampers within the ductwork to control different floors or wings independently. This prevents the common problem of over-cooling empty guest rooms just to keep the master suite comfortable. By dividing your home into specific zones, you ensure that air is only delivered where it's needed most.
Integrating smart thermostats like the Daikin One, Nest, or Ecobee during the design phase allows for total climate control from your smartphone. These systems offer precision scheduling and energy tracking to help you maintain your sanctuary without a second thought. This level of control ensures your environment remains peaceful and efficient. If you are ready to select the perfect technology for your build, contact our installation specialists today to review your equipment options and finalize your blueprints.
The BulletProof Process: From Blueprints to Precision Installation
Timing is everything when you're building a home. If you wait until the roof is on to think about your air conditioning, you've already missed the most critical window for efficiency. Our BulletProof Process ensures that hvac system design for new construction is a seamless part of your build rather than an afterthought. We follow a strict three-phase protocol to guarantee that your home's respiratory system is installed with total accuracy and ready to handle the Florida heat from day one.
- Phase 1: Plan Review & Load Calculation: This happens before the first shovel hits the ground. We analyze your blueprints and perform the technical engineering required to size your equipment and map your ductwork.
- Phase 2: Rough-In: We install the "veins" of your system while the walls are still open. This includes all ductwork, linesets, and drainage systems, ensuring they're sealed and positioned for maximum airflow.
- Phase 3: Trim-Out & Startup: Once the finishes are in place, we mount the units and perform precision calibration. We don't just turn it on; we test every zone to ensure the system meets the exact performance standards promised in the design phase.
Our BulletProof Guarantee is simple. We aim for total accuracy the first time. By following this rigorous timeline, we eliminate the need for follow-up visits and corrective work that can plague new builds. You get a system that works perfectly from the moment you receive your keys.
This philosophy of 'getting it right the first time' applies to every infrastructure component; just as your HVAC is the respiratory core of the home, professional irrigation from Aquamax Sprinkler Systems acts as the essential circulatory system for your landscape, requiring the same level of design precision.
Collaborating with Your Builder
Building a home is stressful. We act as a calm first responder for your construction team, providing the authoritative expertise needed to keep the project moving. We understand that a delay in HVAC installation can push back your entire schedule. Our team manages the timeline with urgency to ensure your system is ready for inspection well before you need your certificate of occupancy. We speak the language of builders and architects, serving as a dependable partner that protects your interests and your sanctuary.
Post-Installation Support
Your relationship with us doesn't end when the construction dust settles. We help you transition from the build phase into a long-term maintenance plan that keeps your system running at peak efficiency. We also take the lead on ensuring your equipment warranty is registered and protected from day one, so you're never left vulnerable to unexpected failures. Don't leave your comfort to chance. Schedule your new construction HVAC consultation with BulletProof Air and secure the professional hvac system design for new construction your home deserves.
Secure Your Home’s Comfort Before the Foundation Is Poured
You now have the roadmap to transform your new build into a high-performance sanctuary. By prioritizing professional hvac system design for new construction, you've moved beyond guesswork to precision engineering. You understand how Manual J calculations prevent the nightmare of mold and how modern heat pumps offer the most efficient climate control for our specific Gulf Coast environment. This planning phase is your only opportunity to bake efficiency and quiet operation into the very bones of your home.
Don't leave the most critical component of your daily life to chance. With over 1,000 precision installations in Sarasota, BulletProof Air provides the expertise you need to get it right the first time. As specialized Daikin and Lennox elite dealers, we deliver the durability required for coastal living alongside 24/7 emergency support for every client. We act as your dedicated partner to ensure your respiratory system is flawless.
Take the first step toward a quiet, efficient, and perfectly controlled environment. Request a Free HVAC Design Consultation for Your New Build today. We look forward to helping you build a space where your family can truly thrive.
Frequently Asked Questions
When should I start the HVAC design process for my new home?
You should begin the hvac system design for new construction during the initial blueprint phase before construction begins. Integrating your system early allows architects to allocate space for ductwork and equipment without compromising structural integrity. This proactive approach prevents costly mid-construction changes and ensures your home's respiratory system is perfectly tuned to your specific floor plan.
Is a Manual J calculation really necessary for every new construction project?
Yes, a Manual J calculation is non-negotiable for any high-performance home. It's the only scientific method to determine the exact cooling and heating loads for your sanctuary. Without it, you risk installing an oversized unit that short-cycles, leading to high humidity and premature equipment failure. Most building codes, including the Florida Building Code, require this technical assessment for permit approval.
What is the best HVAC system for a new home in Florida?
High-efficiency heat pumps are generally the most effective choice for the Florida climate. These systems provide powerful cooling for our intense summers and efficient, cost-effective heating for our mild winters. For coastal homes, we recommend selecting units with specialized corrosion protection to withstand salt air. We often suggest Daikin or Lennox systems for their proven durability and advanced humidity control features.
How much does HVAC system design and installation cost for new construction?
The total investment for your system depends on several factors, including the square footage of your home, the complexity of the ductwork, and the SEER2 rating of the equipment you choose. Every project is unique, so we recommend a professional consultation to receive an accurate assessment. Investing in a precision-engineered hvac system design for new construction pays for itself over time through significantly lower monthly utility bills and fewer repairs.
Can I use a ductless mini-split system for my entire new home?
You can absolutely use a multi-zone ductless mini-split system as a whole-home solution. This is an excellent option for modern designs with vaulted ceilings or limited attic space where traditional ductwork isn't feasible. Ductless systems provide incredible energy efficiency and allow for individualized climate control in every room. This ensures that you aren't paying to cool empty spaces while keeping your primary living areas perfectly comfortable.
What SEER2 rating should I look for in 2026?
While the Florida Building Code requires a minimum SEER2 of 15, we recommend looking for ratings of 18 or higher for new builds. Systems with higher SEER2 ratings use advanced variable-speed technology to maintain a more consistent temperature and remove more humidity. Choosing a higher-efficiency unit in 2026 protects you against rising energy costs and ensures your home meets the strictest environmental standards for years to come.
How does HVAC design impact indoor air quality in a new build?
Proper design determines how effectively your home filters pollutants and manages fresh air intake. By planning for high-efficiency MERV filters and dedicated dehumidification from the start, you prevent the buildup of allergens and mold. A well-designed system ensures that the air in your sanctuary remains clean, dry, and safe. This creates a healthier environment for your family and prevents the sick building issues common in poorly ventilated homes.
Will my HVAC system come with a warranty if BulletProof Air installs it?
Your system will include a robust manufacturer warranty when installed by our professional team. As elite dealers for major brands, we ensure that your equipment is registered correctly to maximize your protection. Our precision installation standards meet all manufacturer requirements, which is vital for keeping your warranty valid. We act as your partner to ensure that your investment is fully secured and that you have dependable support for the life of your system.
If you would like maintenance or repair assistance with your Florida Air Conditioner, contact BulletProof Air Or call: 941.599.9999 for more information about how we can help.