

New Construction HVAC Design in Port Charlotte: Choosing a System
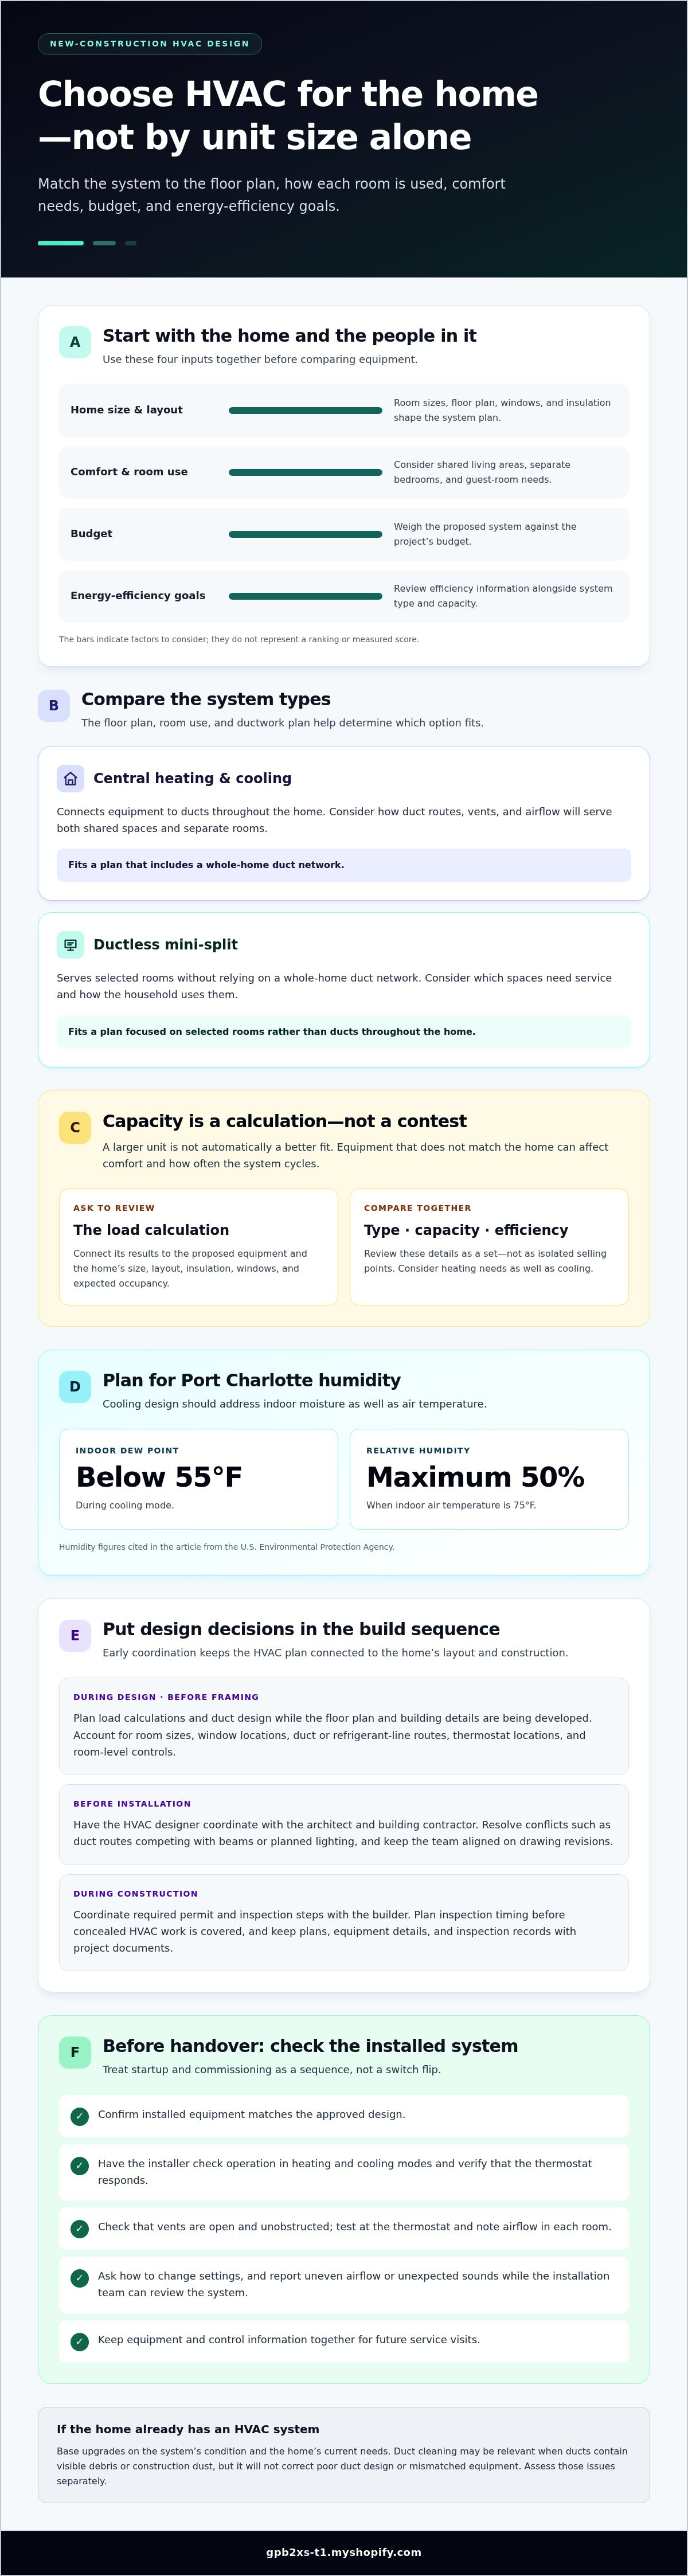
The right system for new construction HVAC design in Port Charlotte depends on the home’s size, comfort needs, budget, and energy-efficiency goals. Plan load calculations and duct design during the design phase, before framing begins. This early work helps align equipment, airflow, and duct routes with the home’s layout.
It’s easy to focus on equipment first, but comfort depends on how the entire system is designed and coordinated. The best choice fits the building and the way you’ll use it, not simply the unit with the largest capacity or the most features.
This guide explains how to compare system options and what to plan before construction moves ahead. You’ll learn how ductwork, vents, controls, and equipment placement affect comfort, and how HVAC installation fits into the construction schedule. A clear plan helps you make informed decisions before framing and utility layouts are finalized, supporting a comfortable indoor environment through Port Charlotte’s heat and humidity.
Key Takeaways
- Choose a system around the home’s size, comfort needs, budget, and energy-efficiency goals, rather than equipment capacity alone.
- Plan load calculations and duct design before framing so the system can fit the building layout from the start.
- Coordinate duct paths, vents, controls, and equipment placement to support balanced airflow and practical access.
- According to the U.S. Environmental Protection Agency, during cooling mode, keep the indoor dew point below 55°F, with a maximum of 50 percent relative humidity when indoor air temperature is 75°F.
- Learn what to look for in a design-build approach and how HVAC installation can fit into the construction sequence.
How do I choose the right HVAC system for my needs?
Choose equipment to match the home’s size, comfort needs, budget, and energy-efficiency goals. Then compare system type, capacity, airflow, and expected performance after installation.
Heating and Cooling System Options
A central heating and cooling system connects equipment to ducts throughout the home. A ductless mini-split serves selected rooms without relying on a whole-home duct network. The right option depends on the floor plan, how rooms are used, and whether ducts are included in the construction design.
Compare how each system will serve the spaces you use most. For example, a home with an open living area and separate bedrooms needs a plan that considers both shared and room-specific comfort. Weigh heating needs alongside cooling, rather than choosing equipment for summer use alone.
System Capacity and Equipment Selection
Capacity describes how much heating or cooling equipment can deliver. A larger unit isn’t automatically a better fit. Equipment that doesn’t match the home can affect comfort and how often the system cycles. Base the selection on the home’s size and layout, insulation, windows, and expected occupancy.
Ask for the load calculation and connect its results to the proposed equipment. Review the capacity, system type, and efficiency information together, not as isolated selling points. In Port Charlotte, humidity control matters as well as lowering air temperature. During cooling mode, keep the indoor dew point below 55°F, with a maximum of 50 percent relative humidity when indoor air temperature is 75°F, according to the U.S. Environmental Protection Agency.
Choosing Systems for New Homes
Choose the HVAC system while the floor plan and building details are being developed. This timing lets the design account for room sizes, window locations, and practical routes for ducts or refrigerant lines. Waiting until the layout is fixed can limit equipment placement and routing options.
Compare the proposed system with how each space will be used. A guest room, for example, may have different comfort needs from a frequently occupied living area. Discuss thermostat locations and room-level controls so the selected system suits the household’s routines.
Before handover, treat startup and commissioning as a sequence, not a switch flip. Have the installer start the equipment, check operation in heating and cooling modes, and verify that the thermostat responds. Walk through the controls and ask how to change settings. Report uneven airflow or unexpected sounds while the installation team can still review the system.
Confirm that the installed equipment matches the approved design and that vents are open and unobstructed. Test the system at the thermostat and note whether each room receives airflow. These practical checks can reveal installation issues before regular use. Keep equipment and control information together for future service visits.
For an existing system in a newly purchased or renovated home, consider upgrades based on its condition and the home’s current needs. Duct cleaning may be relevant when ducts contain visible debris or construction dust, but it won’t correct poor duct design or mismatched equipment. Assess those issues separately, then decide whether cleaning, a targeted upgrade, or a redesigned system best addresses the problem.
Charlotte-area HVAC design-build company directory
A directory can help identify HVAC design-build firms, but metro labels matter. For a Port Charlotte project, focus on local coordination, project fit, and clear design responsibilities.
Builder and Architect Coordination
HVAC planning connects the architect’s drawings with the builder’s construction sequence. Before installation, the HVAC designer should review project details with the architect and building contractor. This helps align equipment locations, duct routes, ceiling space, and utility layouts with the planned structure.
Use a coordination meeting to resolve conflicts while drawings can still change. For example, confirm that a duct route won’t compete with a beam or planned lighting. Record decisions and revisions so the architect, general contractor, and HVAC team are working from the same plan.
Design-Build HVAC Assistance
Design-build assistance brings HVAC planning and installation into a coordinated project process. It can connect system selection, load calculations, duct design, equipment placement, and construction sequencing. For a new property, discuss how those decisions fit the floor plan before framing and utility locations are finalized.
Compare directory listings by project type and metro area, not by company count alone. A directory’s Charlotte-area label may refer to a different metro than Port Charlotte. Check whether listed firms handle new construction and whether their role covers design, installation, or both. That distinction makes comparisons more useful.
Permits and Inspections for New Construction
For new construction in Charlotte County, plan HVAC permit coordination where required. Permit and inspection steps depend on project scope and applicable local review. Include them in the construction schedule, and coordinate inspection timing with the builder before concealed HVAC work is covered.
Keep HVAC plans, equipment details, and inspection records with the project documents. If the design changes during construction, communicate revisions to the architect, general contractor, and HVAC team. This gives everyone a shared record for installation and review.
Climate and Humidity Considerations
Port Charlotte HVAC design should account for indoor temperature and moisture control. A system selected only to cool the air may not address the home’s humidity needs. Discuss cooling performance, airflow, thermostat placement, and how the proposed design serves rooms with different sun exposure.
The U.S. Environmental Protection Agency advises keeping indoor dew point below 55°F during cooling mode, with a maximum of 50 percent relative humidity when indoor air temperature is 75°F. Use that guidance as a design consideration alongside the home’s layout and equipment plan. For a project-specific discussion, explore new-construction HVAC planning as part of the design-build conversation.
Ductwork, vents, controls, and equipment placement
For Port Charlotte, plan humidity control and ventilation together with cooling and airflow. During cooling mode, keep indoor dew point below 55°F, with a maximum of 50 percent relative humidity when indoor air temperature is 75°F, according to the U.S. Environmental Protection Agency.
Start with a duct plan that connects each room’s supply vents to the equipment and provides a return-air path. Mark ducts, vents, and returns on the building plan before construction closes access. For example, coordinate a bedroom vent with ceiling lights and framing so each component has enough space. A clear plan supports comfort and helps the team review airflow room by room.
Place thermostats where they can measure conditions in the spaces they control. Avoid locations affected by direct sunlight, cooking appliances, or supply-air drafts, as these can skew readings. Map each control to its intended area, then include settings and operation in the system handover. This makes it easier for occupants to manage air conditioning without changing settings blindly.
Coordinate equipment locations with the builder and architect before installation. The plan should show service access, duct connections, and routes for required lines. For example, placing equipment where a future cabinet or structural element blocks access creates a conflict that drawings can reveal early. A coordinated layout gives contractors a shared installation reference and reduces avoidable changes during construction.
HVAC contractors have different specialties. Some focus on residential work, while others handle commercial properties, design, installation, repair, or specific system types. Define the project scope before inviting bids. Include drawings, equipment expectations, ductwork, control requirements, and the proposed schedule. Then compare proposals against the same scope, not totals that cover different work.
Contractor response times and bid complexity depend on project scope, design readiness, and workload. Send a complete bid package and identify a clear point of contact for questions. A directory’s contractor count can show how many businesses it tracks, but it doesn’t establish experience with your project type. Check its geographic boundaries and specialties before treating the count as a local comparison.
Project activity also needs context. A directory may count firms or track projects, but those measures describe different things. Review the property type, project scope, and service area shown in each listing. For example, a contractor serving a broad region may work beyond Port Charlotte, while a nearby listing may focus on a narrower specialty. Confirm that each bid addresses the same installation scope and service expectations.
For better indoor air quality, include ventilation, exhaust, and moisture management in the design discussion. Specify how fresh air enters and how stale, humid air leaves, then coordinate those paths with the HVAC layout. This gives the builder and HVAC team a practical plan to follow instead of leaving ventilation decisions until ductwork and equipment placement are set.
Early HVAC planning for new construction
Start HVAC planning during design, before framing begins. This lets the mechanical layout align with the building plans and construction sequence.
Planning During the Design Phase
Complete HVAC load calculations and duct design during the design phase, before framing begins. Calculations guide equipment selection, while duct plans show how air will reach each room. Coordinate these drawings with the floor plan, windows, and structural details. For example, resolving a duct route before finalizing a ceiling layout can prevent conflicts with beams or lighting.
Include ventilation and equipment locations in the same design review. The architect, builder, and HVAC team can address access and routing while the drawings remain flexible. For a commercial HVAC project, document how the mechanical design serves the building’s intended use and occupied spaces.
Pre-Construction HVAC Planning
Before construction starts, bring the HVAC drawings together with architectural plans, structural details, and utility layouts. Review each duct path, equipment location, thermostat position, and required connection. This helps the project team identify conflicts before materials arrive or walls close. Keep current drawings so the builder and HVAC team follow the same plan.
Agree on who coordinates design revisions, permit coordination where required, and installation sequencing. If a room layout changes, update the HVAC plan before crews build around the old design. For a replacement system in an existing property, also account for the condition of existing ducts and equipment.
Construction-Phase Planning Timing
HVAC rough-in takes place during framing, when ducts and other concealed components can be installed. Before that stage, confirm approved routes and any required openings with the builder. During framing, compare the installed work with the plan before walls and ceilings cover access. This creates a clear opportunity to resolve differences between drawings and site conditions.
Coordinate rough-in with the construction schedule, then plan equipment installation and system startup as later steps. The builder can sequence HVAC work alongside other trades to reduce conflicts over shared spaces. Record approved changes, such as a relocated return or adjusted equipment position, for the installation team.
A practical planning sequence keeps decisions visible:
- Complete load calculations and duct design before framing.
- Coordinate drawings with the architect, builder, and mechanical trades.
- Review duct paths and utility layouts before framing work begins.
- Check rough-in against the plan before concealed areas are closed.
- Schedule equipment installation and startup within the construction timeline.
This sequence gives a new construction HVAC project a defined path from design through rough-in. It also helps the team distinguish construction HVAC work from later repair or replacement decisions. Share each approved drawing revision with the people building and installing the system, so ducts, ventilation, and equipment match the completed property.
Ductwork and airflow
Ductwork carries conditioned air through a home, while return paths bring room air back to the equipment. In a Port Charlotte residence, review both sides of that path. A supply vent without a clear return route can leave a bedroom stuffy, even when the air conditioning is running.
Start with the room-by-room duct plan. Match each supply outlet to the room it serves, then confirm return-air paths on the same drawing. For example, a closed bedroom door can restrict circulation if the room lacks a suitable return path. The design should account for doors, partitions, and the surrounding floor plan, not just equipment location.
Check how ducts bend and branch. Sharp turns, long runs, and crowded connections can interfere with airflow. Ask the construction team to keep planned duct routes clear of framing, lighting, and other mechanical work. During installation, compare the duct layout with the approved plan before ceilings or walls conceal it. That inspection gives owners a chance to address visible differences early.
Air leakage can undermine comfort and efficiency by letting conditioned air escape before it reaches a room. Include duct connections and seams in the installation review. Look for disconnected sections, crushed flexible ducts, or gaps around registers. For example, a back bedroom may receive less airflow than nearby rooms. Trace the route and inspect its connections before changing thermostat settings.
Air balancing helps distribute airflow according to the home’s layout. After startup, operate the system and compare airflow at supply vents in different rooms. Note rooms that feel warmer, cooler, or more humid than nearby areas. Keep interior doors in their usual positions during this review, since door position can affect circulation. Record observations for the installer to use when checking the system.
Filter access and ventilation also affect everyday residential use. Place the filter where occupants can reach it without moving stored items or dismantling equipment. Confirm that the ventilation plan defines air paths and that exhaust outlets serve their intended spaces. For example, a bathroom exhaust fan should remove damp air without blocking the HVAC system’s return path. Clear instructions help owners maintain these components.
For immediate troubleshooting after move-in, note the room, thermostat setting, door position, and vent condition. Those details help distinguish a blocked register from a broader duct or control issue. Avoid closing multiple vents to force air elsewhere, since that changes the system’s designed airflow. A qualified assessment can determine whether balancing, a duct adjustment, or another correction addresses the problem.
Need help planning ductwork and airflow for a new home? Arrange an HVAC design discussion before construction details are closed in.
BulletProof Air: HVAC Installation
BulletProof Air provides New Construction HVAC and HVAC Installation for projects requiring coordinated system planning and installation. Bring BulletProof Air into the conversation while the home’s design and construction schedule are taking shape. Early coordination can connect equipment choices with the building layout, ductwork, and airflow plan.
For homeowners, Residential HVAC Services support decisions about a system suited to the property. Commercial projects can draw on Commercial HVAC Services, with planning shaped around the building and its use. As construction progresses, clear communication about design updates helps keep HVAC work aligned with the project.
Contact BulletProof Air to discuss HVAC installation for your new construction project.
Set Your Project Up for a Confident Start
Your HVAC plan is part of the home’s long-term comfort, not just another construction choice. Use the next project meeting to turn open decisions into a coordinated scope: identify who owns each design detail, document revisions, and keep the HVAC plan aligned with the construction schedule. This gives your team a clear reference as the home takes shape.
If you’re planning new construction HVAC design in Port Charlotte, BulletProof Air can help move the project from system planning to installation. Its HVAC Installation, Residential HVAC Services, and Commercial HVAC Services support projects with different building needs. Bring your floor plans and current construction details to the discussion so next steps can focus on your property.
Choose a plan that supports the way you’ll use the space, then keep communication clear as work progresses. Contact BulletProof Air to discuss your project and take the next step toward a comfortable home.
Frequently Asked Questions
Looking for an HVAC subcontractor with a specific specialization?
Choose a subcontractor whose experience matches the system and building type. A home with rooms beyond the reach of central ductwork may call for ductless mini-split expertise; a larger commercial property needs a plan suited to its spaces and use. Define the scope before reviewing proposals, including equipment, ductwork, controls, and installation responsibilities. This helps you compare contractors against the same project requirements.
Why hire professional experts for your new HVAC installation services?
Professional installation connects equipment, controls, ductwork, and startup into one working system. For example, an incorrectly connected thermostat can make a correctly selected unit harder to operate. An HVAC team can also identify installation conflicts and test system operation before handover. Ask for a walkthrough of the controls and operating modes, then note any rooms with uneven airflow while installation details are still easy to review.
What HVAC systems are best for new construction in Port Charlotte, Florida?
A central system suits a home designed with ducts throughout, while ductless mini-splits can serve selected rooms without traditional ductwork. Heat pumps are another option for heating and cooling. Compare how each system fits the floor plan, room use, equipment location, and comfort priorities. For new construction HVAC design in Port Charlotte, match the system to the planned home rather than choosing equipment by capacity alone.
What HVAC load calculations and design standards apply to new homes in Port Charlotte?
Use a project-specific load calculation and duct design to guide equipment selection and airflow planning. The calculation should reflect the home’s layout, windows, insulation, and intended use, rather than relying on floor area alone. Coordinate design documents with construction plans and the permit process where required. This gives the installation team a defined basis for equipment and duct choices instead of a generic size estimate.
How do heat pumps, central air conditioning, and ductless mini-splits compare for Port Charlotte homes?
Central air conditioning distributes cooling through ducts, making it a fit for homes designed for whole-house duct coverage. Ductless mini-splits deliver comfort to selected areas without traditional ductwork. Heat pumps provide heating and cooling, making them an option to compare when both modes matter. Review the floor plan, room use, and desired control areas together. These details show which system type aligns with the home’s design.
How should HVAC ducts be sized, insulated, and sealed in a new Port Charlotte home?
Size ducts according to room-by-room airflow needs and the planned equipment, then map routes that avoid crushing, sharp turns, and blocked access. Insulation and sealed connections help keep conditioned air within the duct path as it travels through the home. During installation, compare visible duct runs and joints with the design drawings. Before walls close, resolve disconnected sections, damaged insulation, or routes that conflict with framing.
How can homeowners choose a licensed HVAC contractor for new construction in Port Charlotte?
Choose a contractor with a license appropriate for HVAC work, and verify the credential through official Florida licensing records before signing. Then compare the written scope, including design coordination, equipment installation, ductwork, startup, and handover. For example, a proposal that excludes duct installation isn’t directly comparable to one covering the complete system. Confirm that the project team understands the property type and construction schedule.