

2026 HVAC Guide for Office Building Renovations
Keeping the existing HVAC system may seem like the simplest renovation choice, but it can carry the old office’s comfort problems into the new one. The right hvac for office building renovation starts with the redesigned space, its occupancy, and how each zone will be used, not just the equipment already on the roof.
If walls, workstations, meeting rooms, or operating hours are changing, it’s worth checking whether the current system will still fit. This guide compares renovation-ready approaches, from retaining or upgrading equipment to replacing it, so you can weigh trade-offs and plan around comfort, performance, and maintenance.
You’ll learn which project decisions shape system capacity and air distribution, how construction coordination can limit disruption, and what to consider when comparing centralized systems with zoned options. For offices in Southwest Florida, humidity is another important planning consideration. A clear picture of the renovated office’s needs gives you a practical basis for HVAC decisions and a tailored commercial installation plan.
Key Takeaways
- Plan hvac for office building renovation around the redesigned layout, occupancy, and room use rather than assuming the existing system still fits.
- Assess equipment, air distribution, and service history, then base capacity decisions on the renovated office’s planned use.
- Compare retaining and improving equipment, replacing it, or adding zone-based control by weighing disruption, reuse, flexibility, and future maintenance.
- Coordinate HVAC decisions with architectural, electrical, ceiling, and construction schedules to keep project work aligned.
- Use your renovation requirements to shape a tailored commercial HVAC installation plan for the office.
Why HVAC for an office building renovation starts with the new layout
A renovation can change who uses the office, how long they stay, and what they expect from each room. A former open workspace may become enclosed offices and meeting rooms, while reception or shared collaboration areas may see heavier traffic. Those changes affect where cooling and ventilation matter most. The HVAC system may still run, but that alone doesn’t show whether it can serve the redesigned workplace comfortably.
“An HVAC retrofit adapts an existing system to meet a building’s changed needs.” For an office renovation, that means evaluating the system against the planned layout and daily use instead of assuming the old design still applies.
What changes when an office layout is renovated?
Partitions can redirect or restrict airflow. A supply outlet that once served an open area may now sit in a small office, while a new conference room may have more occupants at certain times than the former space. Even without changing the building’s footprint, new walls, doors, ceilings, and room functions can affect how conditioned air reaches people and returns to the system.
Map the proposed rooms and their expected use before choosing HVAC changes. Mark where people will gather, where workstations will sit, and which rooms may be occupied at different times. Then review air distribution and ventilation for those spaces. A clean-looking unit or a lack of breakdowns tells you about visible condition, not whether the system’s capacity, duct routes, controls, and airflow suit the new arrangement.
Why legacy HVAC assumptions deserve a fresh review
Existing schedules and zones often reflect how an office operated before renovation. A system designed around one large work area may not provide suitable control once that area is divided. Controls may also follow old operating hours, even if the renovated office will use meeting rooms or shared spaces on a different schedule. Review these assumptions against the proposed use instead of carrying them forward simply because the equipment is familiar.
In Sarasota and across Southwest Florida, heat and humidity make cooling and ventilation important parts of the assessment. Consider how renovated rooms will be used and whether the current system’s distribution and controls align with those needs. A clear project scope also helps guide installation planning. For related considerations, see this commercial HVAC partner selection guide.
How to assess an existing office HVAC system before renovation
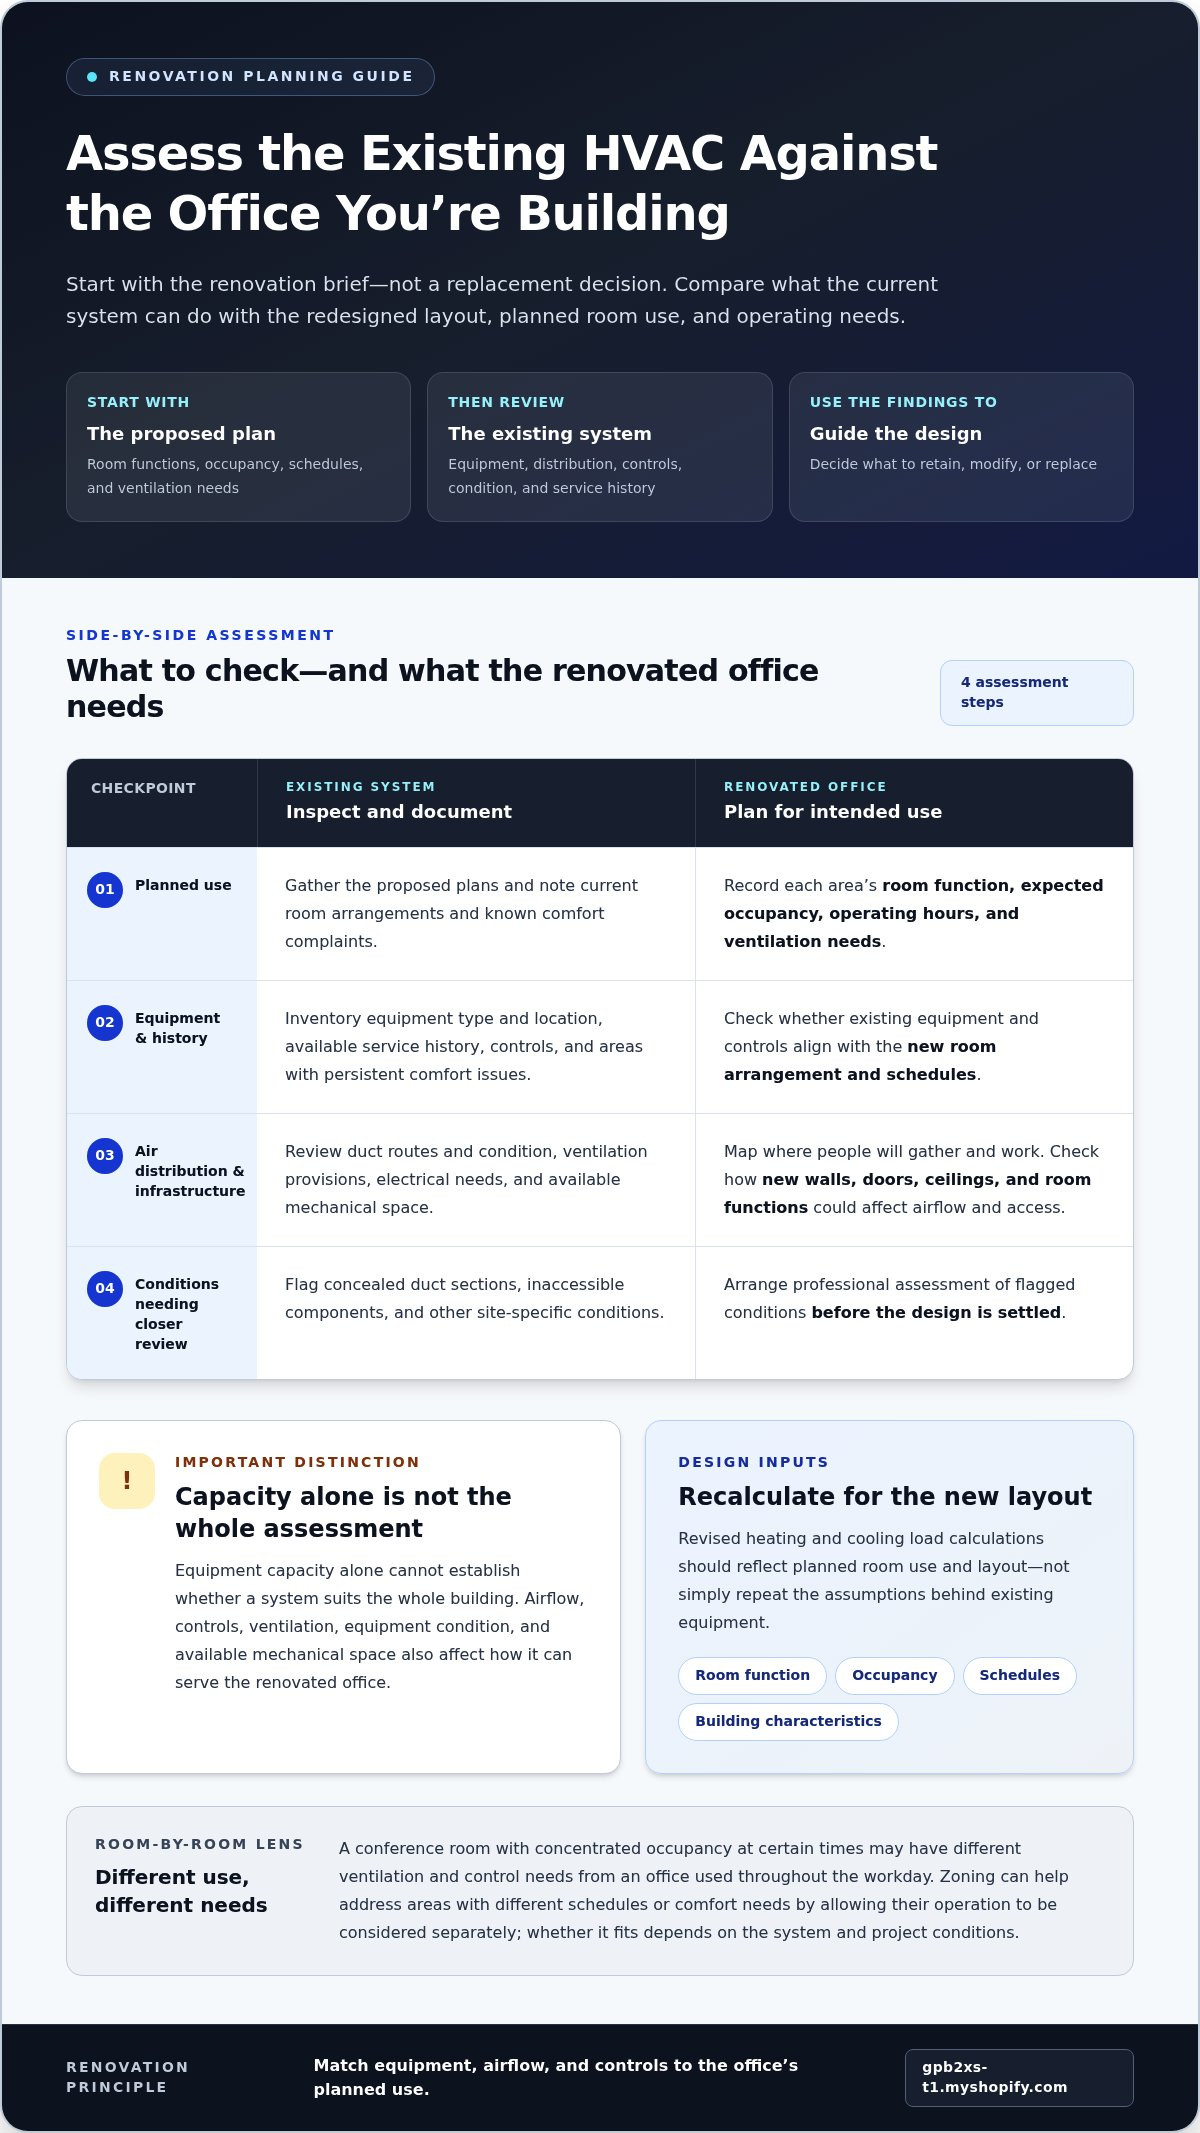
Start the HVAC assessment with the renovation brief, not a replacement decision. Gather the proposed plans and note each area’s intended use, expected occupancy, operating hours, and ventilation needs. Then compare those requirements with the equipment and air distribution already in place. This gives the project team a basis for deciding what to retain, modify, or replace.
Equipment capacity alone cannot establish whether an HVAC system suits the whole building. Airflow, controls, ventilation, equipment condition, and available mechanical space all affect how well the system can serve a renovated office.
- Document the planned use. Record room functions, expected occupancy patterns, operating schedules, and ventilation requirements. Identify spaces with distinct uses, such as conference rooms or areas occupied outside regular office hours.
- Inventory the existing system. Note equipment type and location, available service history, controls, and known comfort complaints. Mark areas with persistent issues instead of assuming the system performs uniformly throughout the office.
- Review distribution and infrastructure. Examine duct routes and condition, ventilation provisions, electrical needs, and the mechanical space available for equipment and service access. Renovation plans can affect each of these.
- Flag conditions that need closer evaluation. Concealed duct sections, inaccessible components, and other site-specific conditions may need professional assessment before the design is settled.
Which building and system details should be assessed?
Connect the system inventory to the proposed plan. For example, a conference room with concentrated occupancy at certain times may have different ventilation and control needs from an office used throughout the workday. Review service records and comfort reports alongside a walkthrough. Note where building changes could affect equipment access, air pathways, or controls. This gives the renovation team a practical assessment record rather than relying on equipment appearance alone.
How do load calculations and zoning guide the design?
Revised heating and cooling load calculations should reflect planned room use and layout, not simply repeat the assumptions behind the existing equipment. Room function, occupancy, schedules, and the renovated building’s characteristics all inform the evaluation. Avoid relying on a simple square-foot rule. The design needs a professional calculation. Related Sarasota AC installation planning also shows why equipment and installation choices should fit the property.
Zoning can help address areas with different schedules or comfort needs by allowing their operation to be considered separately. Whether it fits depends on the system and project conditions. A careful review makes hvac for office building renovation a decision grounded in the building’s intended use. For a project-specific commercial installation approach, explore BulletProof Air’s HVAC services.
Compare HVAC options for a renovated Southwest Florida office
Once you’ve assessed the existing system and renovation plans, compare options by how well each fits the project, not by equipment age alone. A targeted upgrade may preserve useful infrastructure, while replacement or added zoning may better address changed conditions. In Southwest Florida, include cooling and humidity needs in the evaluation, while recognizing that no one system suits every office.
| Approach | Fit | Disruption | Reuse potential | Control flexibility | Future maintenance |
|---|---|---|---|---|---|
| Retain and improve | Existing system aligns with revised needs | May limit construction changes | Highest, if components remain suitable | Can improve with control changes | Existing components still need attention |
| Replace | Condition or changed demand calls for a broader solution | May involve more coordinated work | Depends on what can be kept | Can be designed around new requirements | New system needs an ongoing maintenance plan |
| Zone-based approach | Areas have different uses or schedules | Depends on system and routing changes | May complement existing equipment | Separates control across selected areas | More zones may mean more components to maintain |
When can retaining or upgrading existing equipment make sense?
Retaining equipment may make sense when its assessed condition and capacity suit the renovated office and its distribution can serve the new layout. Improvements could focus on controls or specific system components rather than full replacement. Reuse is not automatic. Hidden deterioration, incompatible ductwork, or revised loads can change the decision, so weigh potential benefits against the condition of the entire system.
When should an office compare replacement or zoned systems?
Compare replacement when equipment condition or the office’s redesigned demand calls for a more comprehensive solution. Zoning may help when areas have distinct schedules or comfort needs, such as meeting rooms used intermittently alongside workspaces occupied throughout the day. Its value depends on whether the system can support that separation and whether the added controls fit the project’s maintenance priorities.
Where duct routing is difficult or space for conventional distribution is limited, ductless mini-splits may be worth evaluating for appropriate areas. Heat pumps are another option to assess against project requirements. Neither is an automatic fix: available space, intended use, distribution, and maintenance access all matter. Compare the options before finalizing equipment selection, then account for load calculations, installation planning, and applicable code requirements.
For hvac for office building renovation, use the comparison to identify trade-offs, not to declare a universal winner. A retain-and-improve plan may limit the scope of change but preserve existing limitations. Replacement may address broader needs while requiring more coordination. A zone-based design can offer targeted control, with added system considerations. The right path is the one that fits the assessed building and the office’s planned operation.
Plan an office HVAC renovation in Southwest Florida
A clear sequence keeps HVAC decisions connected to the rest of the renovation. Set project requirements early, coordinate them across design and construction, and include commissioning and handover in the plan. This helps prevent equipment locations, duct routes, and controls from becoming afterthoughts once walls and ceilings are taking shape.
- Define the renovation scope. Confirm planned room uses, occupancy, operating hours, and comfort priorities. Note which areas will remain occupied during construction and which will be temporarily unavailable.
- Coordinate the design. Align HVAC equipment locations, service access, duct routes, and control needs with architectural plans. Review electrical requirements with the electrical team and check how ceiling designs affect ductwork, outlets, and access panels.
- Confirm project requirements. Verify the Florida Building Code edition applicable to the project, local permitting requirements, and other project-specific requirements before work proceeds. Requirements can depend on the project and timing, so keep this review connected to the renovation schedule.
- Set construction phasing. Coordinate HVAC work with demolition, framing, ceiling installation, and other construction milestones. If parts of the office will remain occupied, plan around those spaces and communicate when work may affect access or comfort.
- Install to the coordinated plan. Keep HVAC work aligned with approved project decisions as site conditions emerge. Address changes through project coordination so duct routes, equipment access, and electrical needs remain consistent with the design.
- Commission before handover. Include startup checks, airflow balancing, and control setup in the closeout process. Confirm the installed system operates as intended across relevant areas and schedules.
- Prepare the owner. Provide clear operating documentation, explain the controls, and establish a maintenance plan for the installed system. Record key system information so future service and troubleshooting can start with an accurate baseline.
Make commissioning and handover part of the plan
Handover is more than switching the system on. A clear orientation helps building staff understand normal operation, schedules, and how to use the controls. Keep final documentation accessible, including relevant system information and maintenance guidance. These steps support continuity after construction and help the owner manage the system confidently.
Project coordination also includes choosing an installation partner whose work can align with the renovation’s needs and sequence. The commercial HVAC partner selection guide offers related considerations. For tailored commercial installation planning, plan your office HVAC project with BulletProof Air.
Choose a tailored HVAC installation partner for your renovated office
Your assessment and comparison give the installation project a useful starting point: what the office will need, which parts of the existing system may be suitable, and where the design must adapt. The next step is turning those findings into a project-specific plan. For hvac for office building renovation, a sound approach connects the redesigned layout and assessed loads with comfort goals, site conditions, equipment access, and construction timing.
What should a project-specific installation plan account for?
A renovation-ready plan should respond to how the office will operate after construction, not simply repeat the old system arrangement. Room uses, occupancy patterns, and operating hours help shape the design discussion, as do site conditions such as available mechanical space and possible duct routes. Equipment selection depends on how those requirements come together. No one system is automatically right for every office.
Coordination matters as much as equipment choice. Commercial HVAC installation needs to align with architectural decisions, electrical requirements, ceiling work, and the construction sequence. Planning these interfaces early helps the project team address access and routing before finishes are in place. If the renovation is phased, the plan should account for which areas are under construction and how the work fits the overall schedule.
How can BulletProof Air help move the renovation forward?
BulletProof Air provides commercial HVAC installation in Southwest Florida, including Sarasota. Its customized approach connects installation choices to the specific renovation rather than treating the existing layout as a fixed template. Trained technicians provide HVAC services, and the project’s documented needs help guide the installation discussion from the outset.
Depending on the project, options may include custom AC construction, ductless mini-splits, or heat pumps. Evaluate each against the building and renovation requirements. A ductless system, for example, may suit a project where its configuration fits the space, while another office may need a different approach. The goal is to select an option that fits the project, not to start with a predetermined answer.
To make the first project discussion more useful, gather a few practical details:
- The building’s current and planned use, including occupancy and operating hours.
- The renovation scope, proposed layout, and any known comfort concerns.
- Available assessment findings, system information, and relevant site constraints.
- The project’s anticipated timing and construction phasing.
Share these details with BulletProof Air to discuss tailored next steps for your office’s commercial HVAC installation. Start a conversation about your office HVAC renovation.
Give your renovated office a confident next step
A renovation creates an opportunity to plan for how your office will work beyond opening day. Record the assumptions behind your HVAC decisions, including intended room use, comfort priorities, and maintenance expectations. That information helps building teams make informed choices as operations evolve, rather than relying on old plans that no longer reflect the space.
The strongest hvac for office building renovation plan is grounded in your project’s actual needs and ready to move from assessment into coordinated installation. Bring your renovation scope, building use, and timing into the discussion so the next steps can be shaped around your office. BulletProof Air takes a customized approach to commercial HVAC projects, with trained technicians serving Southwest Florida.
Plan your office HVAC renovation with BulletProof Air and move forward with clarity.
Frequently Asked Questions
Can an office keep its existing HVAC system during a renovation?
Sometimes, an office can retain its existing HVAC system if an evaluation shows it still fits the renovated space. Moving workstations may not call for wholesale replacement, while adding enclosed rooms could change airflow and control needs. Compare the planned use with equipment condition and service history, then decide whether targeted upgrades are enough. A system that turns on reliably can still leave some rooms uncomfortable.
How is HVAC capacity determined for a renovated office building?
HVAC capacity is determined through a project-specific load calculation, not by copying the old equipment size or using square footage alone. For hvac for office building renovation, the calculation should reflect room use, occupancy, layout, windows, building conditions, and ventilation needs. For example, a training room used by a group may have different requirements from nearby offices. Have the design evaluated against the planned use and project requirements.
Can ductless mini-splits work in an office renovation?
Yes, ductless mini-splits can suit some office areas, particularly where extending ductwork is difficult. A private office created in a former storage area, for instance, may prompt consideration of a separate system. Suitability still depends on the room’s heating and cooling needs, ventilation, controls, and how occupants use the space. A mini-split shouldn’t be assumed to serve an entire office; compare it with other options for the specific project.
How can an office HVAC renovation reduce disruption to employees?
Reduce disruption by building HVAC work into the overall construction sequence and communicating changes before work begins. Identify which areas need to remain accessible, where equipment shutdowns may occur, and how workers will move through occupied spaces. A renovation that affects one wing at a time may be planned differently from a project that closes the whole office. Share phase dates and temporary access arrangements with employees, then include system orientation in handover planning.
Does Florida code affect an office HVAC renovation?
Florida Building Code provisions, local permitting requirements, and project-specific standards may apply to an office HVAC renovation. The relevant requirements depend on the work and building, so don’t assume an existing system’s prior approval automatically applies to proposed changes. Before design and installation plans are finalized, verify the requirements for the specific project. This helps the renovation team account for applicable requirements while decisions can still be coordinated with the broader construction plan.
What is commissioning for a renovated office HVAC system?
Commissioning checks that installed HVAC equipment and controls operate as intended. Depending on the system and project scope, this can include startup checks, airflow balancing, control setup, and documentation of how the system operates. For example, confirm that a thermostat’s assigned zone matches the rooms it controls and that schedules reflect intended use. Commissioning also gives the owner a chance to understand the system and identify needed adjustments before regular operation.
When should HVAC planning begin in an office renovation?
Begin HVAC planning while the renovation scope and layout are still being developed, before equipment locations and construction sequencing are fixed. Early review can uncover conflicts, such as a proposed ceiling feature crossing a duct route or leaving limited access for maintenance. It also gives the project team time to coordinate with other trades and account for HVAC requirements in the plans. The right schedule depends on the project’s size and complexity.
If you would like maintenance or repair assistance with your Florida Air Conditioner, contact BulletProof Air Or call: 941.599.9999 for more information about how we can help.