

How to Choose the Right Size Commercial AC Unit for Your Building
A larger commercial AC unit may seem like the safer choice for Southwest Florida’s heat, but oversizing can create comfort problems of its own. If you're wondering how to choose the right size commercial ac unit, don’t rely on a square-foot shortcut. The system’s capacity needs to match your building’s cooling load.
That matters in hot, humid weather. An undersized system may struggle to keep occupants comfortable, while an oversized unit can cycle frequently and may not manage humidity well. The right fit depends on more than floor area: occupancy, ventilation, windows, insulation, building orientation, and heat-producing equipment all affect how much cooling your space needs.
This guide explains how commercial cooling capacity is assessed, why rough sizing rules can mislead, and what information to gather before comparing proposals. You’ll also learn what to ask an HVAC professional so you can evaluate recommendations with confidence. For businesses in Southwest Florida, a building-specific assessment is a practical starting point for planning commercial HVAC installation with a local provider such as BulletProof Air.
Key Takeaways
- Learn how to choose the right size commercial ac unit by basing the recommendation on a building-specific cooling load, not floor area alone.
- Understand how capacity, measured in BTU per hour or tons, relates to comfort, humidity control, and system operation.
- See what a qualified HVAC professional assesses, from the building envelope and occupancy to ventilation and heat-producing equipment.
- Gather floor plans, ceiling heights, room uses, occupancy schedules, and equipment details before requesting a sizing assessment.
- Compare proposals by checking how the load calculation, building layout, ductwork, controls, and zoning inform the recommended system.
Why choosing the right size commercial AC unit matters in Southwest Florida
In Southwest Florida, a commercial cooling system has to handle more than warm air. High humidity, direct sun through windows, and changing business schedules all affect how much cooling a building needs and when it needs it. A poorly matched system can leave some areas uncomfortable, make moisture harder to manage, or operate in a way that doesn’t suit the building’s use.
What does commercial AC size actually measure?
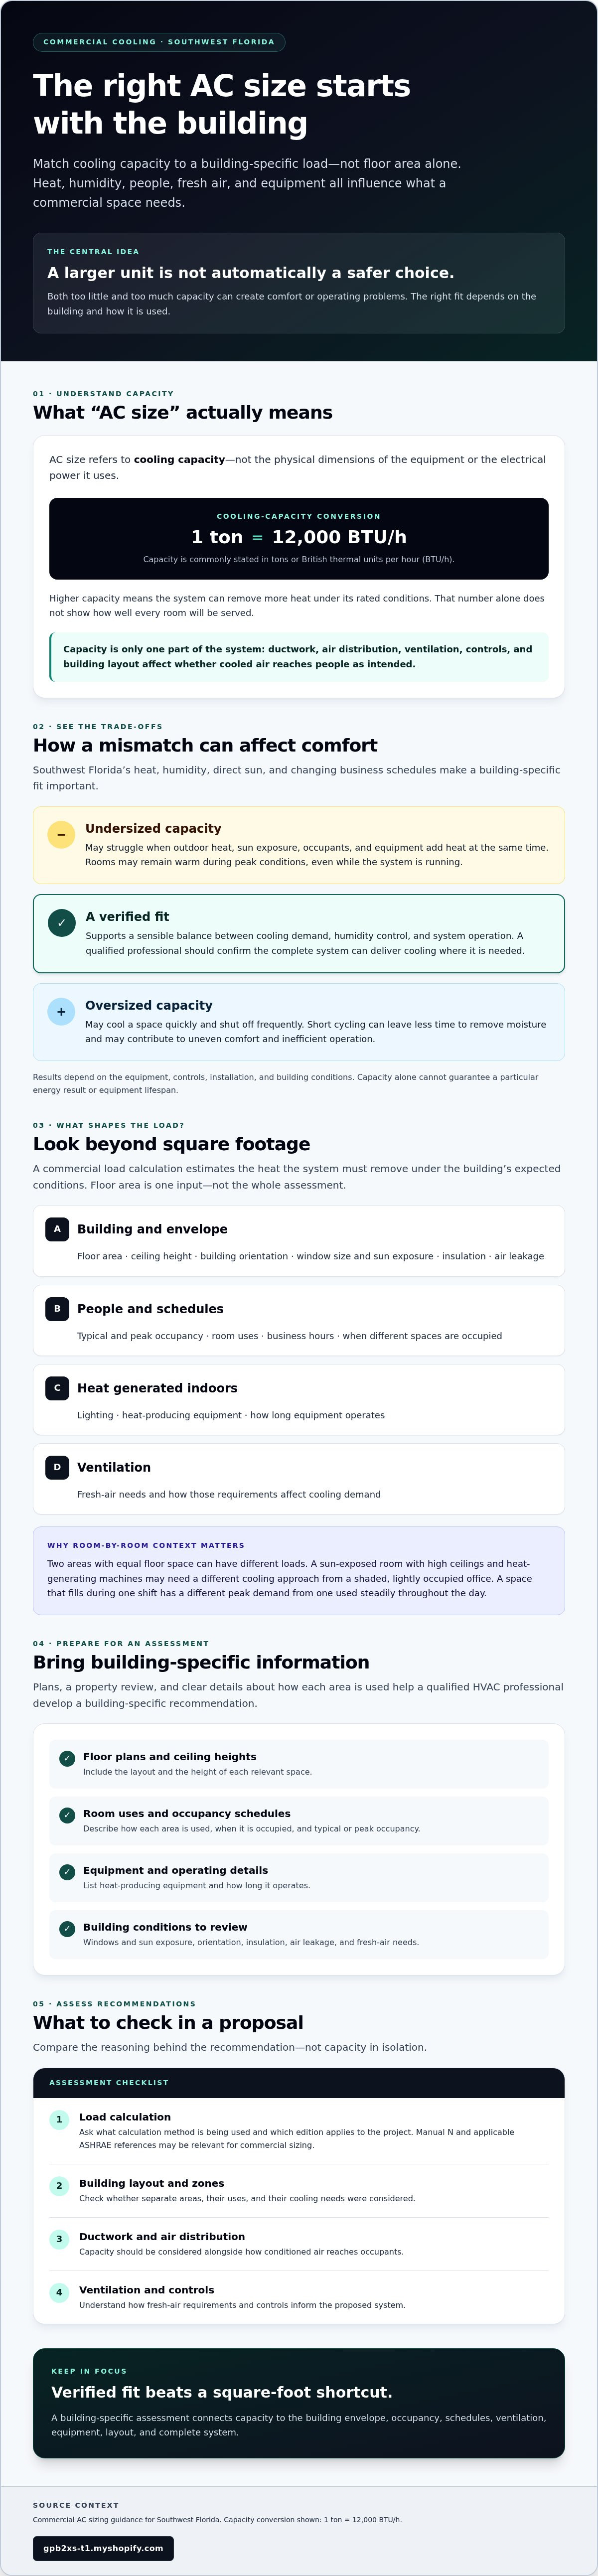
AC size refers to cooling capacity, not the physical dimensions of the equipment or the amount of electrical power it uses. Capacity is commonly stated in British thermal units per hour (BTU/h) or tons. One ton of cooling equals 12,000 BTU/h. A higher capacity means the system can remove more heat under its rated conditions, but that number alone doesn’t show how well it will serve every room.
Commercial air conditioning is part of a broader Heating, ventilation, and air conditioning (HVAC) system. Equipment capacity needs to be considered alongside ductwork, air distribution, ventilation, and controls. The building’s layout and the way people use each space affect whether conditioned air reaches occupants as intended.
Why can the wrong size create comfort problems?
An undersized unit may struggle when outdoor heat, sun exposure, people, and equipment add heat to the building at the same time. Rooms may remain warm during peak conditions, even while the system is running. In a humid climate, the system also needs to manage moisture as it cools.
An oversized system isn’t automatically safer. If it cools the space quickly and shuts off frequently, it may have less time to remove moisture from the air. Short cycling can also contribute to uneven comfort and inefficient operation. The effects depend on the equipment, controls, installation, and building conditions, so adding capacity is not a reliable fix for every comfort issue.
Correct sizing supports a sensible balance between cooling demand, humidity control, and system operation. It can help avoid unnecessary strain from a system that’s mismatched to its workload, although capacity alone can’t guarantee a particular lifespan or energy result. Treat rated capacity as one part of the decision. A qualified professional should assess how the building is used and confirm that the complete system can deliver cooling where it’s needed.
How a commercial AC load calculation determines the right capacity
A commercial load calculation estimates how much heat the system must remove under the building’s expected conditions. Floor area is part of the picture, but it can’t account on its own for tall ceilings, sun-facing windows, a busy workday, or equipment that runs for long shifts. A site assessment gives a qualified HVAC professional the details needed to make a building-specific recommendation.
Which building details affect the cooling load?
The assessor considers how heat enters the building, how it’s generated indoors, and how fresh air needs to be handled. Useful inputs include:
- Building characteristics: floor area, ceiling height, orientation, window size and exposure, insulation, and air leakage.
- People and schedules: typical and peak occupancy, room uses, business hours, and when different spaces are occupied.
- Internal heat: lighting and heat-producing equipment, including how long it operates.
- Ventilation: fresh-air needs and how those requirements affect cooling demand.
Two areas with equal floor space may have different loads. A sun-exposed room with high ceilings and several heat-generating machines, for example, may need a different cooling approach from a shaded, lightly occupied office. Schedules matter, too. A space that fills during a particular shift has a different peak demand from one used steadily throughout the day.
What does a professional commercial load calculation involve?
A qualified professional can review plans, inspect the property, and confirm how each area is used. They’ll evaluate separate zones, relevant building conditions, ventilation, and the times when cooling demand is likely to peak. Manual N and applicable ASHRAE references may be relevant for commercial sizing. Ask which calculation method and edition fit your project. The U.S. Department of Veterans Affairs’ HVAC Design Manual offers an example of detailed HVAC design guidance for facilities.
A square-foot estimate uses area to suggest capacity; a load calculation evaluates the building conditions that create its cooling demand. A quick estimate may help start a conversation, but it shouldn’t be treated as a final system selection.
For a useful assessment, share current plans if available and point out changes to the building, occupancy, or equipment. Ask the HVAC professional to explain the main factors behind the proposed capacity. If you’re planning commercial HVAC installation in Southwest Florida, a professional building assessment can help establish a system recommendation based on your building’s needs.
Square-foot rules versus load calculations: how to assess a sizing recommendation
A square-foot estimate can be a quick starting point, but it can’t show whether a proposed system matches the way your building gains heat. Treat it as a preliminary guide, not a final equipment selection. A useful recommendation explains its assumptions and accounts for the space’s specific use.
Can square footage tell you what size commercial AC unit you need?
Floor area is useful context, but equal-sized spaces can have very different cooling demands. A warehouse with tall ceilings, an office with sun-facing windows, a restaurant with heat-producing kitchen equipment, and a retail store with changing customer traffic won’t necessarily need the same capacity. Insulation, occupancy, ventilation, operating hours, and equipment all affect the load. There’s no universal BTU-per-square-foot figure that should determine a commercial system on its own.
Florida heat doesn’t make oversizing a safe shortcut. A larger unit may still be a poor fit if its capacity, controls, and air distribution don’t suit the building. The goal is to match the system to the load, not simply add capacity as a buffer.
How to compare two commercial AC sizing proposals
If proposals recommend different capacities, ask what building information and calculation method each contractor used. Check whether the assumptions reflect your actual occupancy, business hours, tenant use, and heat-generating equipment. Then compare how each proposal addresses zoning, ventilation, and operating needs, not just the headline capacity.
Ask why the recommendations differ and which site details account for the gap. One assessment, for example, may account for a sun-exposed tenant area or equipment that runs throughout the workday, while another may rely mainly on general floor area. Clear explanations help you judge whether a proposal fits your building instead of simply choosing the larger number.
When researching how to choose the right size commercial ac unit, use quick estimates to frame questions, then look for a recommendation supported by documented assumptions and a professional assessment. This helps prevent a rough rule of thumb from becoming a costly sizing decision.
What to prepare before sizing a commercial AC unit in Sarasota
A focused assessment starts with accurate information about how your building is constructed and used. Before comparing system recommendations, gather what you can and flag anything you’re unsure about. The HVAC professional can verify missing details during a site visit.
Which documents and site details should you gather?
Collect available construction plans, renovation records, and details about the existing HVAC equipment. Then note how each area operates. This checklist helps the assessor connect the building’s layout with its cooling demands:
- Current floor plans, room uses, and ceiling heights
- Typical and peak occupancy, operating hours, and schedules for different spaces
- Major equipment and lighting, including when they operate
- Known ventilation needs or changes in how fresh air enters the building
- Areas with comfort or humidity concerns, and when those problems occur
- Window orientation and sun exposure, especially spaces that receive strong afternoon sun
- Existing system information, renovations, or planned changes to building use
Be specific about hot spots. Note whether a west-facing room becomes uncomfortable late in the day, for example, or whether a space feels humid during busy periods. These observations don’t replace measurements, but they help the assessor investigate conditions your team experiences. Ask the professional to confirm uncertain floor-plan details, equipment information, and ventilation assumptions rather than relying on guesses.
What questions should you ask the HVAC contractor?
Ask how the proposed capacity was calculated and which building details shaped the result. Find out how the recommendation accounts for humidity, ventilation, separate zones, and your operating schedule. If your business may add equipment, change occupancy, or repurpose rooms, ask whether those changes could affect the proposal or require a separate assessment.
Also confirm which permitting and code requirements apply to your project. Requirements can depend on the property and scope of work, so ask a local HVAC professional to verify the specifics. As you evaluate commercial HVAC companies, look for clear explanations, a documented assessment, and answers tied to your building.
Preparing these details makes it easier to assess how to choose the right size commercial ac unit for a Sarasota-area property. BulletProof Air provides commercial HVAC installation for businesses in Southwest Florida, including the Sarasota area. Learn about a commercial HVAC assessment and the sizing considerations for your building.
Choose a commercial AC system with a verified fit for your building
A sizing assessment gives you a basis for choosing a system. Next, check whether the proposal connects the verified cooling load to your building’s layout, operating needs, and existing air distribution. A capacity figure by itself doesn’t show how the system is intended to serve the space.
What should a commercial AC proposal explain?
Look for a clear record of the recommended capacity, the assessment method, and the assumptions used. The proposal should describe the system configuration and scope of work, and explain how it accounts for ventilation, humidity, zoning, and the condition of existing ductwork or other air distribution. These details help you understand how the equipment recommendation fits the building, not just the numbers on the quote.
If a quote lists equipment without explaining its sizing basis, ask the contractor to clarify. Useful questions include:
- What building information and assumptions support the proposed capacity?
- How will separate areas be served, and is zoning part of the design?
- How are ventilation needs and humidity considered?
- Does existing ductwork or air distribution affect the proposed configuration?
- What changes to the building’s use could affect the recommendation?
Compare proposals based on their reasoning and scope, not capacity alone. If recommendations differ, ask each contractor to connect the proposal to the assessment findings and your building’s requirements. For property owners seeking an example of comprehensive commercial HVAC and refrigeration expertise, check out AK Air Conditioning & Electrical Quality Service.
How to move from sizing assessment to installation
Before approving the work, confirm that the proposed system aligns with the assessment and intended building use. Ask the HVAC professional which permitting and code requirements apply to your property and project, and what approvals need to be addressed. Requirements can vary, so verify the specifics with a local professional rather than relying on assumptions.
For more context on what an installation can involve, review the Sarasota AC installation guide alongside the project scope. Consider how the chosen system, zoning approach, controls, and air distribution work together. Rated capacity alone can’t ensure conditioned air is delivered where and when it’s needed.
BulletProof Air provides commercial HVAC installation for businesses in Southwest Florida, including the Sarasota area, with a customized approach. Its commercial installation service can be considered alongside your assessment and building needs.
How to choose the right size commercial AC unit with confidence
The clearest answer to how to choose the right size commercial ac unit comes from a building-specific load calculation, not a square-foot rule or a “bigger is safer” assumption. Capacity should reflect how your building is constructed, occupied, and operated. The proposal should then explain how system configuration, zoning, ventilation, controls, and air distribution support those needs.
Before comparing recommendations, gather floor plans, equipment details, operating schedules, and notes about comfort hot spots. Ask contractors to explain their assumptions and how they arrived at the proposed capacity. Clear answers make it easier to assess whether a system is designed around your building rather than a rough estimate.
BulletProof Air provides commercial HVAC installation for businesses in Southwest Florida, including the Sarasota area. The company offers customized solutions and service from expert technicians. Discuss your commercial AC installation with BulletProof Air and take a practical next step toward a system proposal grounded in your building’s needs.
Frequently Asked Questions
How do I calculate the right size commercial AC unit for my building?
A qualified commercial HVAC professional should determine capacity with a building-specific cooling-load calculation, not a floor-area shortcut. To understand how to choose the right size commercial ac unit, gather plans, ceiling heights, window exposure, insulation details, occupancy patterns, operating schedules, lighting, equipment heat, and ventilation needs. The assessor can inspect the site, evaluate zones and peak conditions, then explain the method and assumptions behind the proposed capacity.
Can I size a commercial AC unit by square footage alone?
No. Square footage is useful context, but it can’t capture every source of heat or account for how each space is used. A warehouse with tall ceilings, an office with sun-exposed windows, and a restaurant with heat-producing equipment may have very different loads despite similar floor areas. Use area for an early discussion, then request a professional assessment before selecting equipment. Don’t treat a universal BTU-per-square-foot estimate as a final answer.
What happens if a commercial AC unit is oversized?
An oversized unit may cool a space quickly and shut off before running long enough to remove moisture effectively. Frequent cycling can contribute to humidity concerns and uneven comfort, depending on the system design, controls, and building conditions. More capacity isn’t automatically a safer choice for Southwest Florida heat. Ask the HVAC professional to explain how the proposed capacity matches the calculated load and how the system will operate across the building’s zones.
What happens if a commercial AC unit is too small?
An undersized unit may struggle to meet demand during peak heat, high occupancy, or periods when equipment adds substantial heat. Some rooms may stay uncomfortable even while the system runs. The effect depends on the building and system, so persistent trouble isn’t proof of a sizing problem by itself. Have a qualified professional review the load, equipment, controls, and air distribution before deciding whether capacity is the cause.
How many BTUs are in one ton of commercial AC capacity?
One ton of cooling capacity equals 12,000 BTUs per hour (BTU/h). This measures how much heat an air-conditioning system can remove under its rated conditions, not the equipment’s weight or electrical power use. Commercial systems may be described in tons or BTU/h, so check that proposals use comparable capacity units. Rated capacity should still be considered alongside system design and the building-specific load.
Does Southwest Florida humidity affect commercial AC sizing?
Yes. Humid outdoor air and the building’s ventilation needs influence cooling demand, while the system also needs to manage indoor moisture. Equipment that cycles frequently may have less time to remove humidity, so choosing capacity based only on temperature or floor area can miss an important comfort factor. Ask the assessor how humidity, ventilation, operating schedules, and controls are considered for your building. The right approach depends on its specific conditions.
Who should perform a commercial AC load calculation?
Ask a qualified HVAC professional experienced with commercial buildings to assess the property and explain the calculation method used. The assessment should consider the building envelope, occupancy, schedules, equipment, ventilation, and distinct zones, rather than relying on floor area alone. Manual N and applicable ASHRAE references may be relevant. Ask which method and edition fit your project, and request the assumptions behind the result so you can understand how the proposed capacity was determined.
If you would like maintenance or repair assistance with your Florida Air Conditioner, contact BulletProof Air Or call: 941.599.9999 for more information about how we can help.